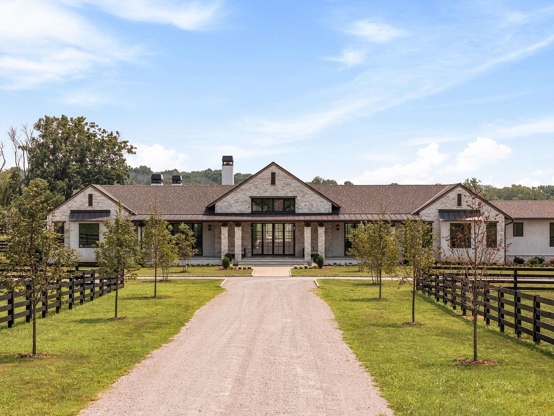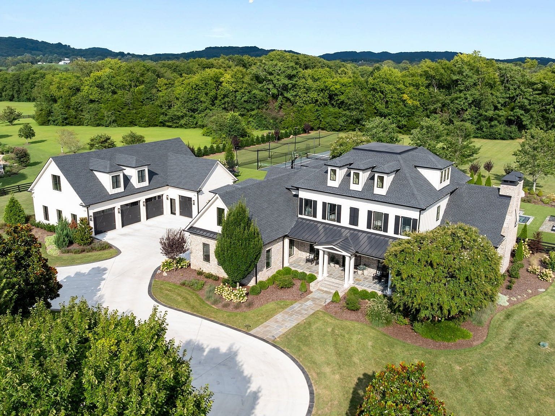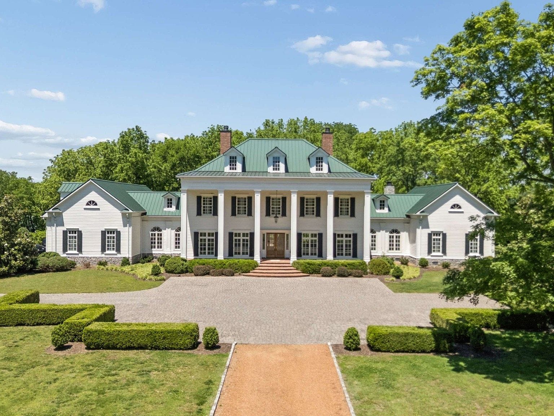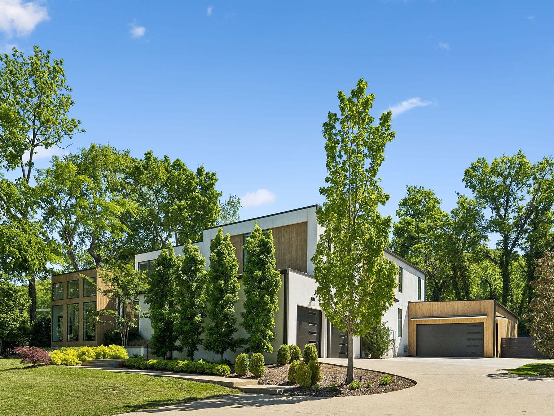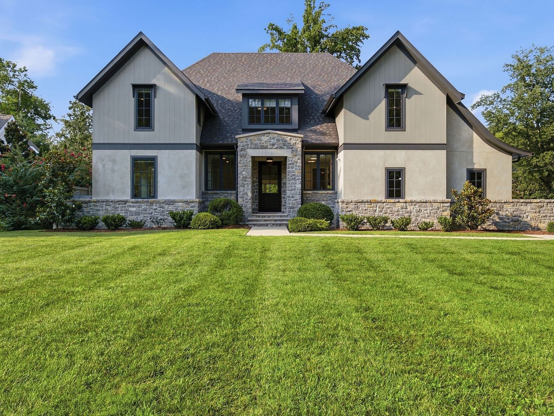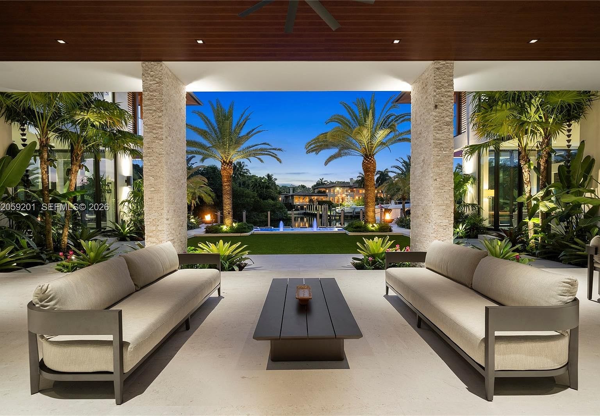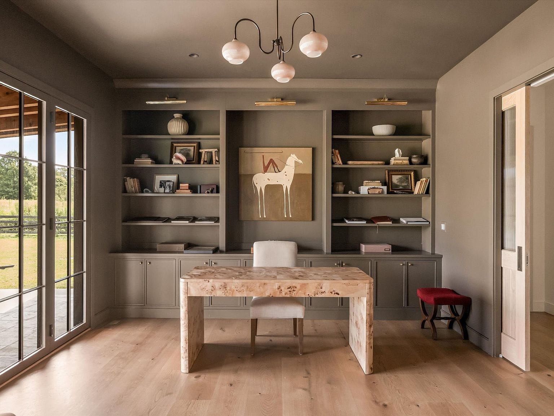
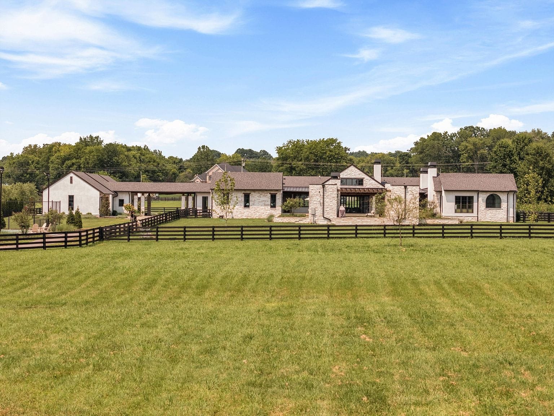
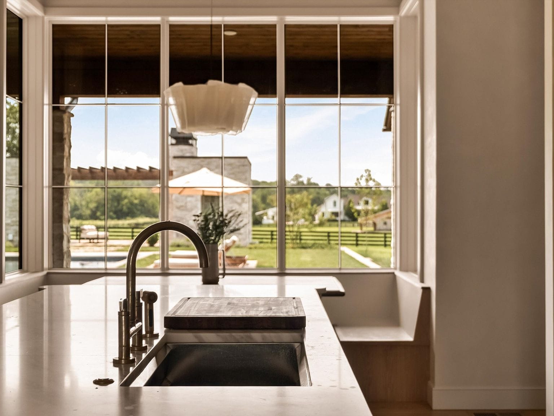
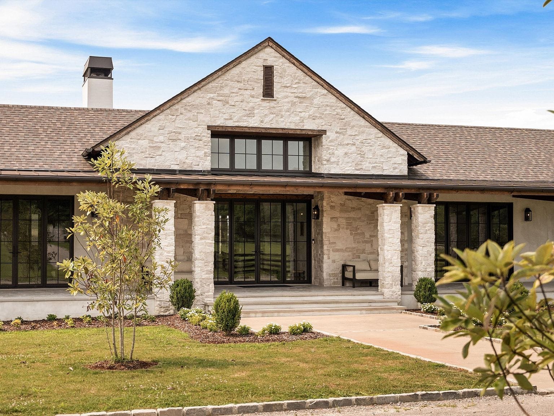
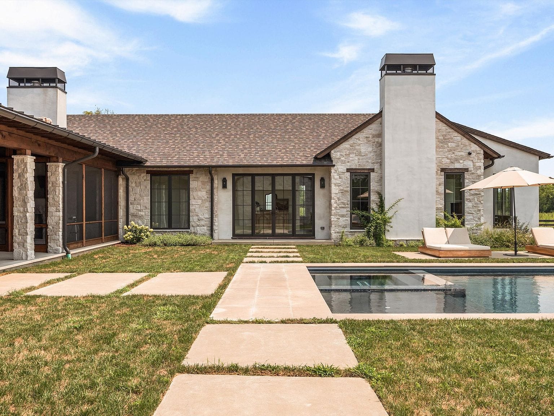
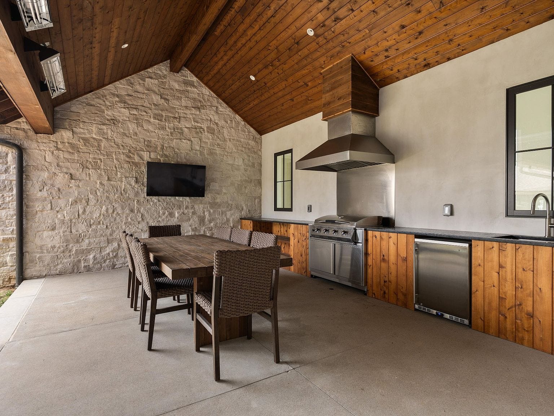
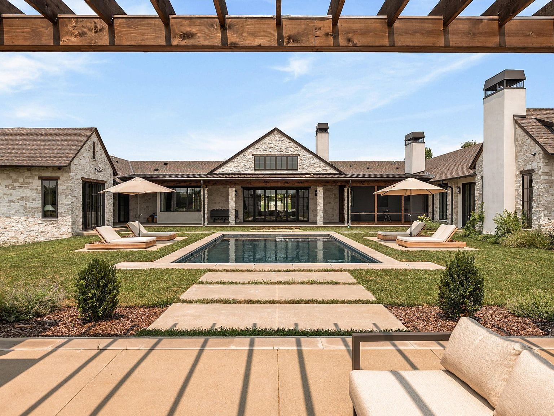
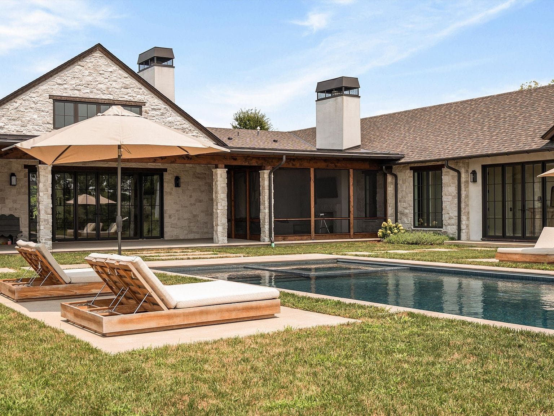
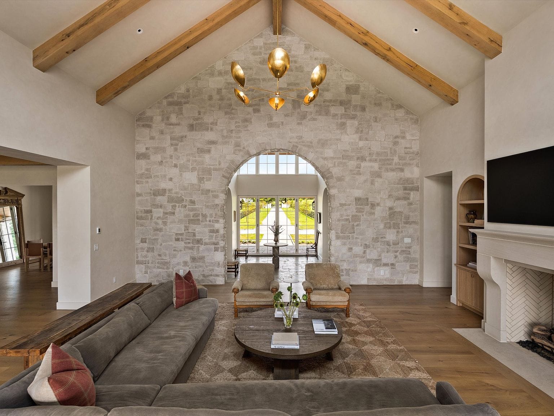
Texas ranch meets European design in a gated estate offering one-level living on 7.55 private acres. Authentic cement stucco and stone, arched architecture, and soaring wood beams set the tone. Outdoor living goes full resort with a pool and spa with an electric cover, a screened porch, cedar-ceilinged lounges, and a covered outdoor kitchen, plus a tennis/pickleball/basketball court and a 36x56 four-stall barn with tack/feed room and space for a future wash stall or additional stall. Inside, European White Oak floors lead to a vaulted great room and a designer kitchen with custom white oak cabinetry, marble countertops, Wolf appliances, a separate refrigerator and freezer, and a fully equipped scullery with additional ovens and storage. The primary retreat adds a fireplace, dual custom closets, a European sauna, soaking tub, oversized shower, and a private gallery entrance. A guest/in-law suite opens to the pool. Rounding it out: gym, theater, game room with golf simulator and bar, office, pet suite, dual drop zones, an oversized six car 2,311 sq ft garage, and state of the art video/security.
The photographs
01 of 10