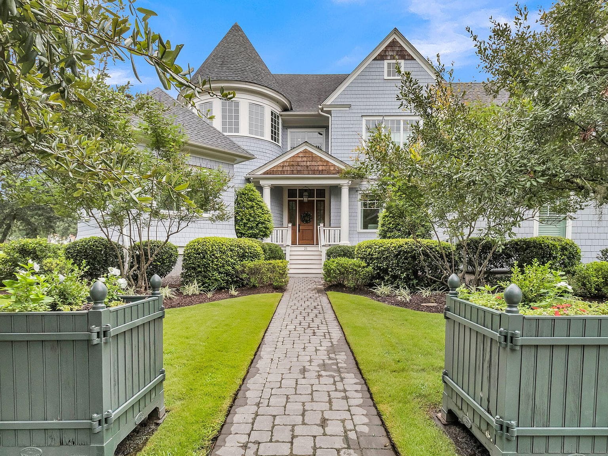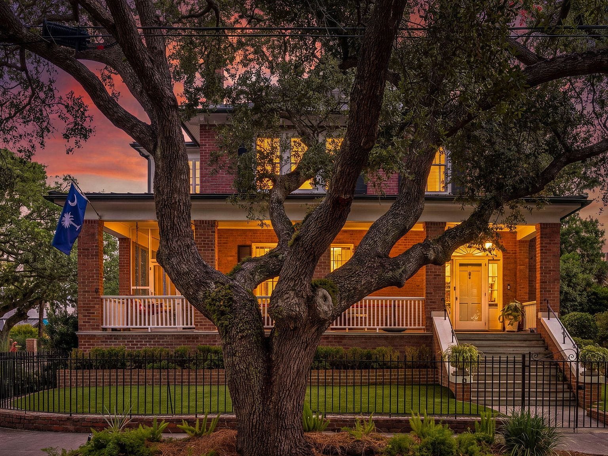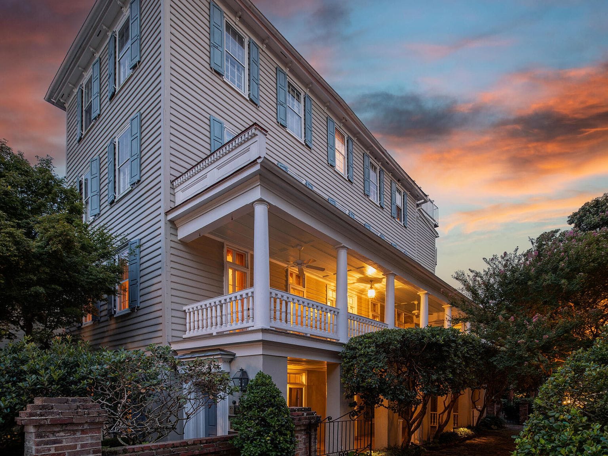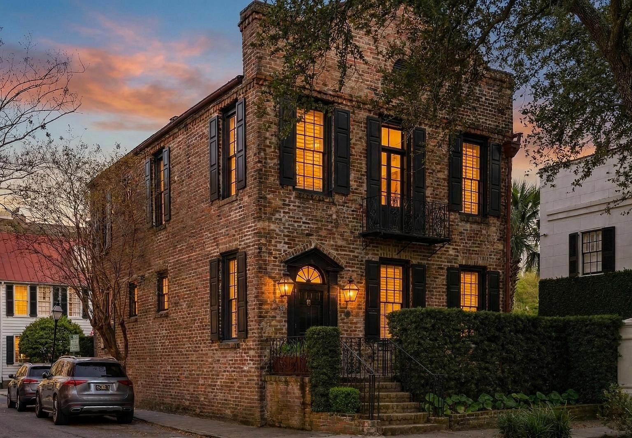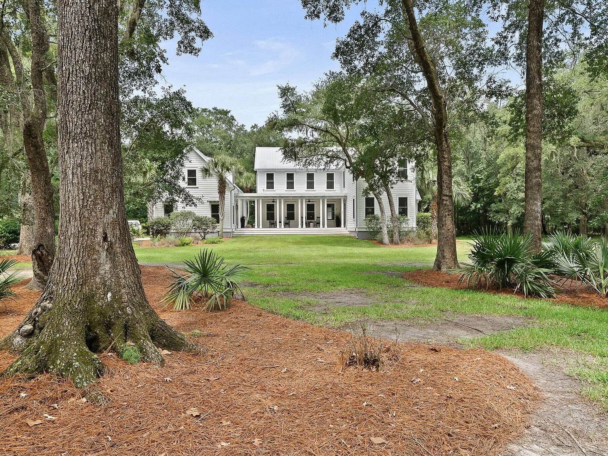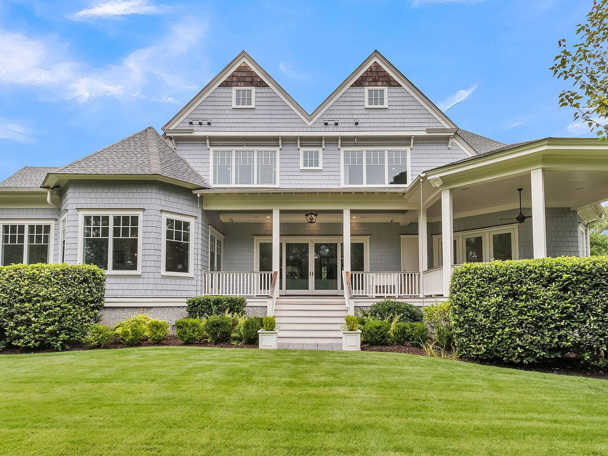
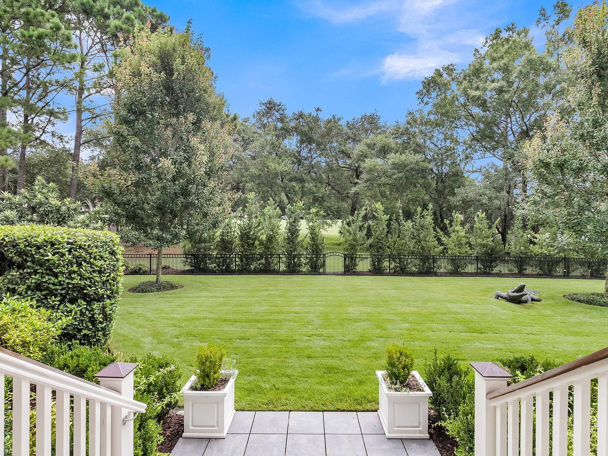
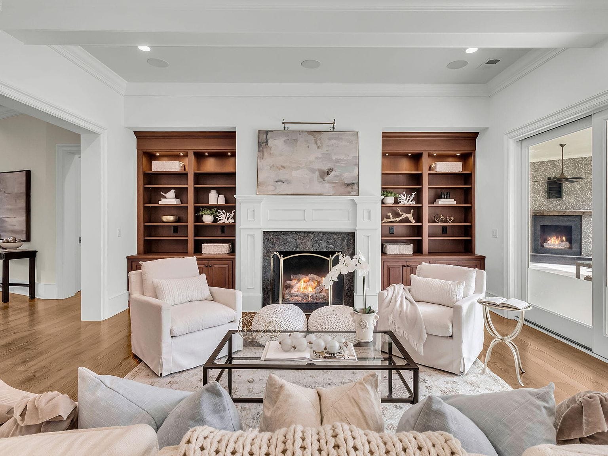

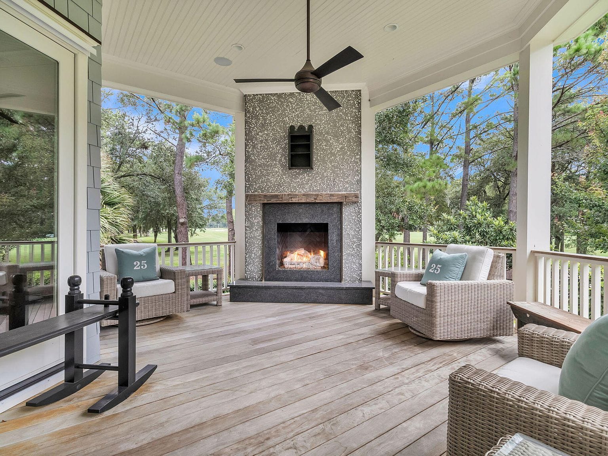
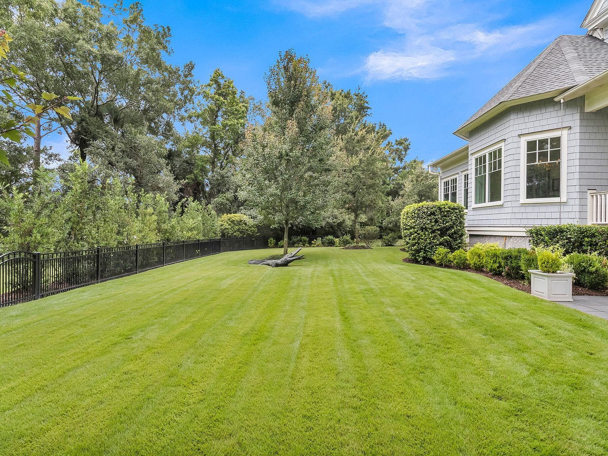
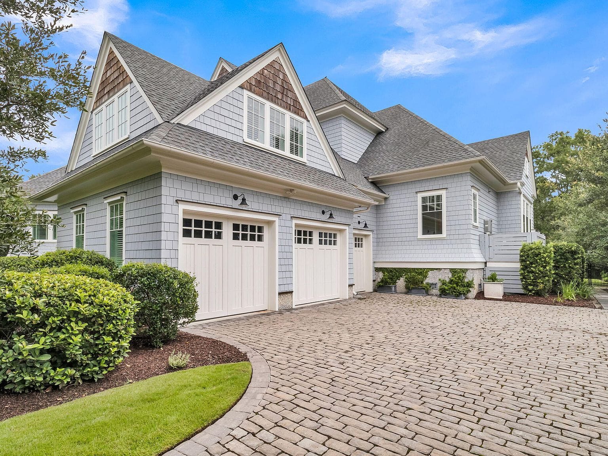
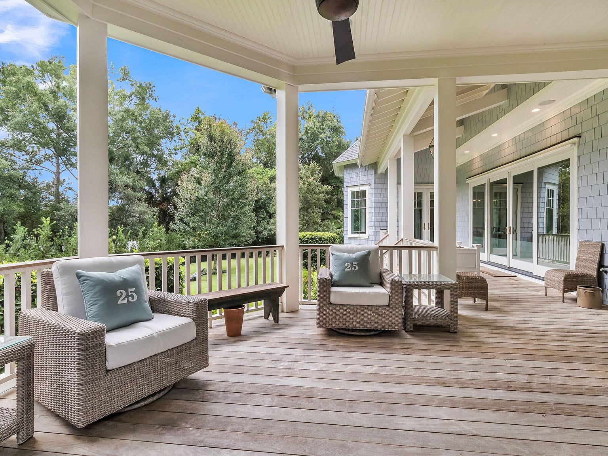
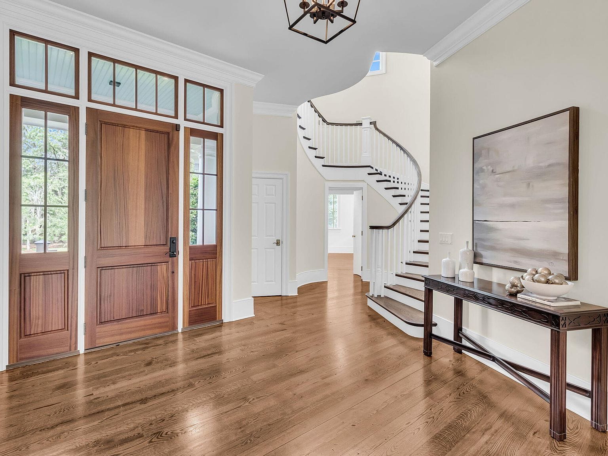
Set in Daniel Island Park, this 6,345-square-foot Charleston home uses golf course views as a backdrop from both its grounds and main-level primary suite. The arrival begins with a landscaped approach and manicured drive, while the rear opens to an expansive lawn, covered outdoor living and a fireplace made for lingering outside. Inside, 11-foot ceilings and beautifully stained white oak floors create an airy foundation for the entry hall, living spaces and dining room. A striking spiral staircase brings sculptural drama to the home, while the kitchen adds a generous island, double ovens and extensive pantry cabinetry. The sitting room offers another place to settle in, and the loft or art studio creates a bright workspace with a built-in desk. Built in 2018, the residence balances polished materials with spaces designed for everyday living.
The photographs
01 of 10