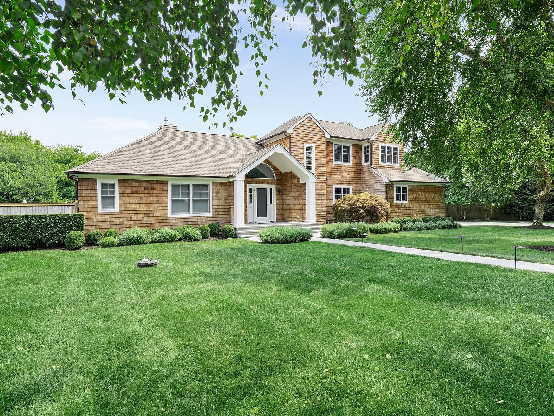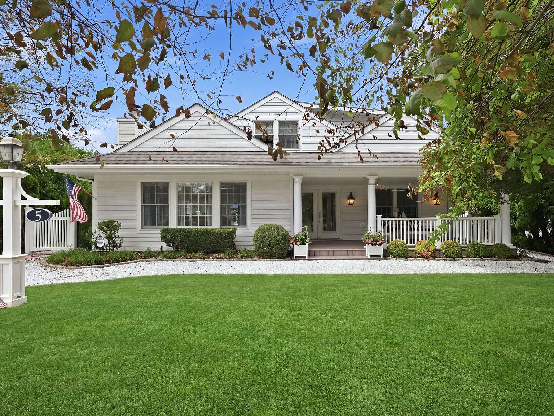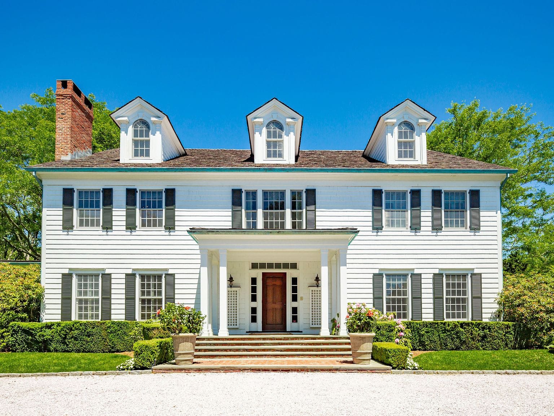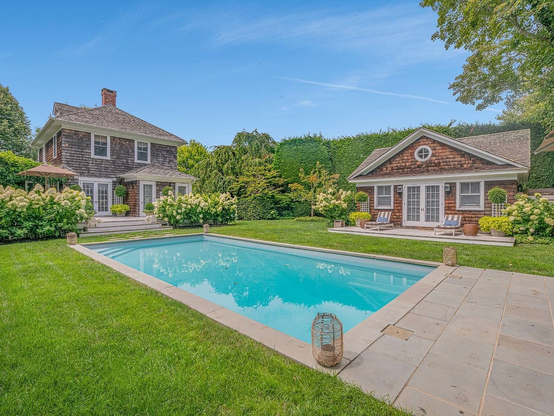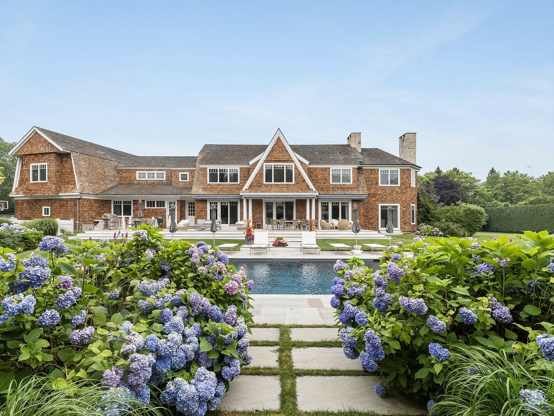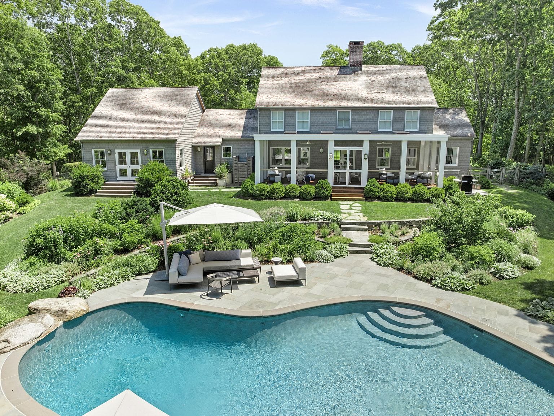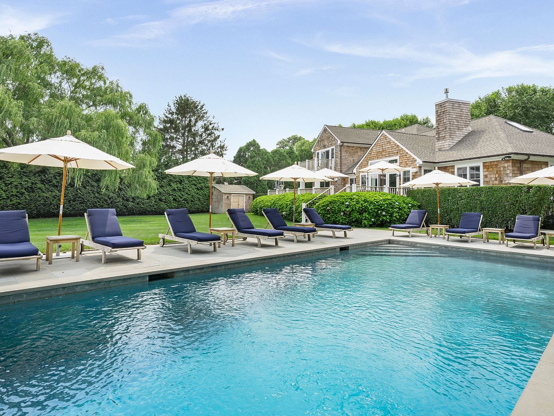
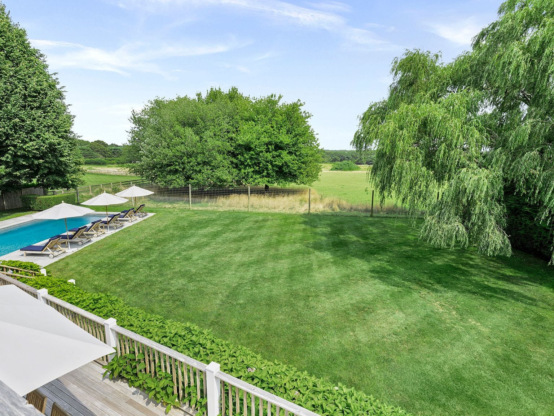
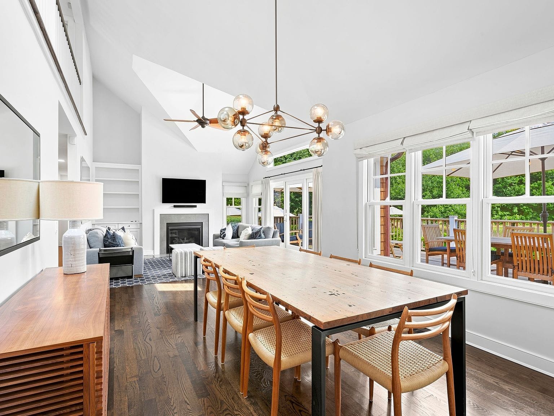
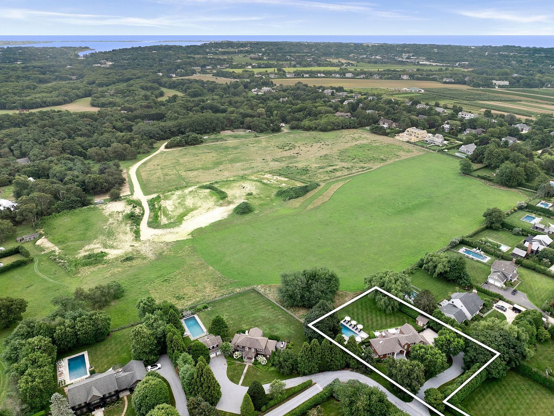
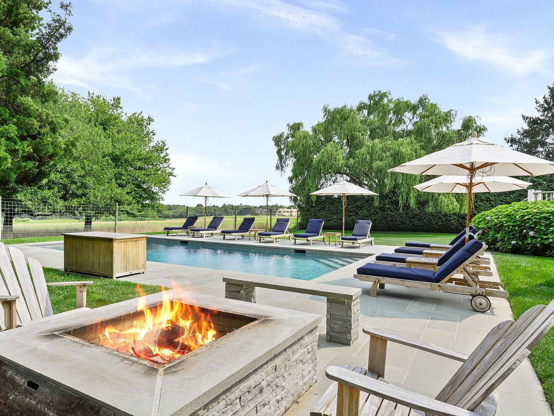
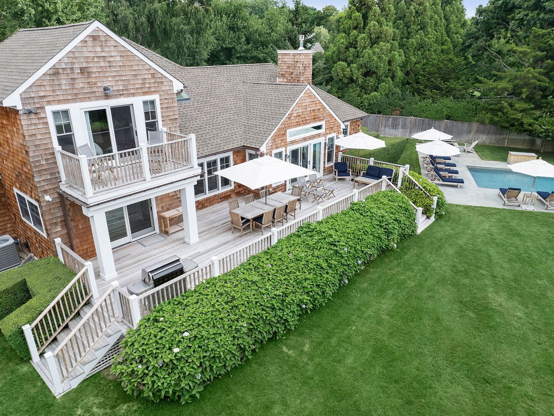
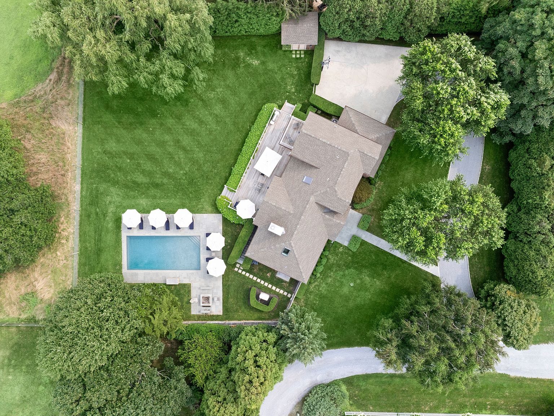
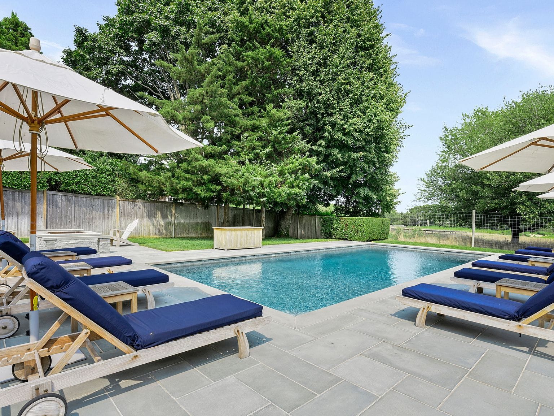
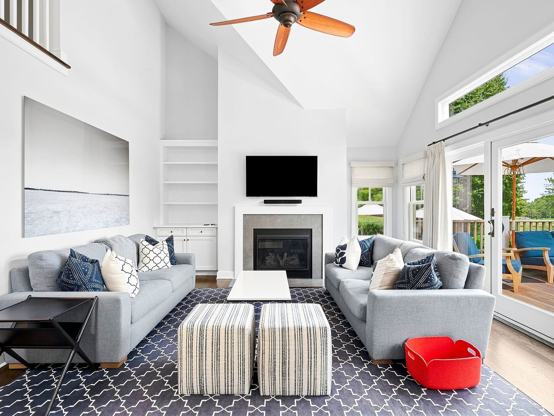
This newly renovated cedar shingle Southampton home unfolds across three levels, pairing architectural drama with tranquil country vistas. Inside, soaring ceilings, skylit spaces, rich wood floors, and a fireside living room create a warm sense of volume. The gourmet eat-in kitchen and dining spaces open through sliding glass doors to a massive Ipe deck made for outdoor meals and lounging. Upstairs, the primary retreat includes a private balcony overlooking the grounds, with an adjoining den and bonus office or fifth bedroom. The finished walk-out lower level adds a private gym, media room, and complete guest suite. Outside, the resort-style backyard brings together a heated gunite pool, stone lounging patio, custom stone fire pit, sport court, and whole-house generator. Protected agricultural reserve land forms the backdrop, while Southampton Village shops, dining, ocean beaches, and golf and racquet clubs are just moments away.
The photographs
01 of 10