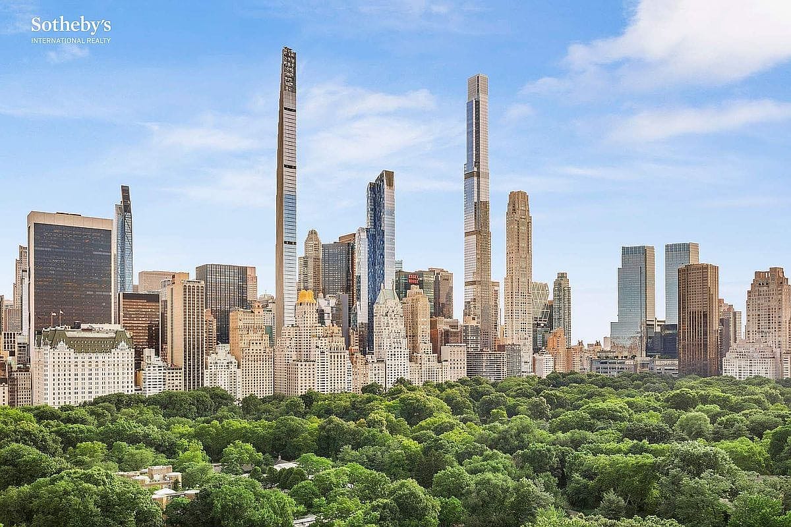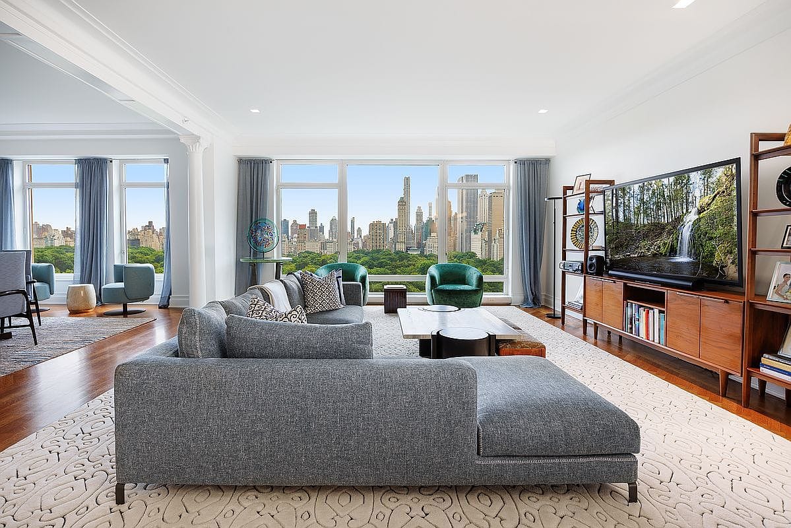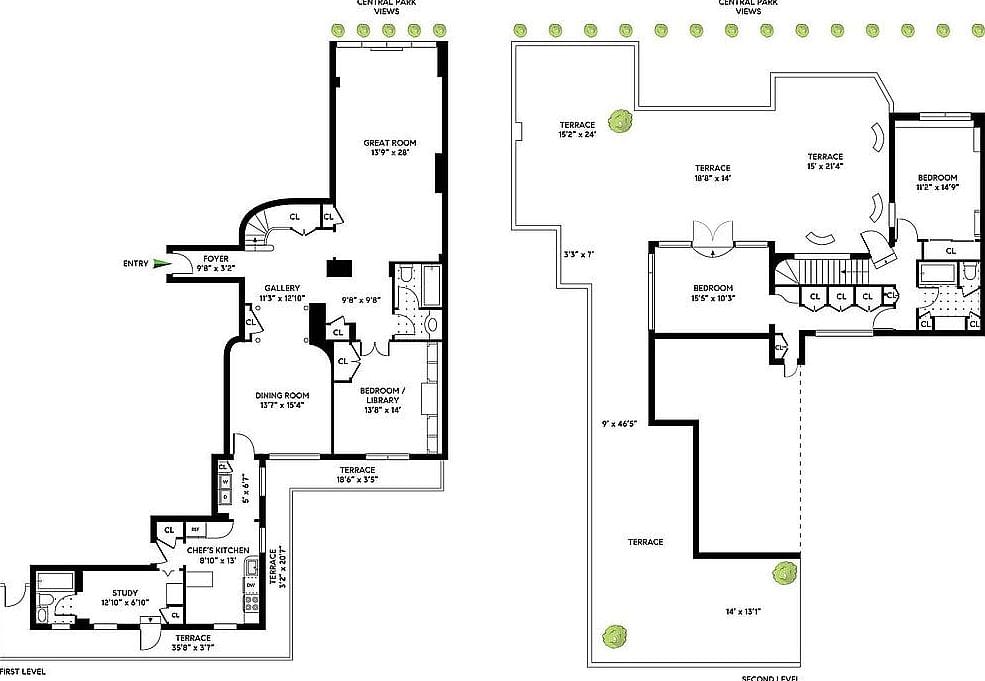
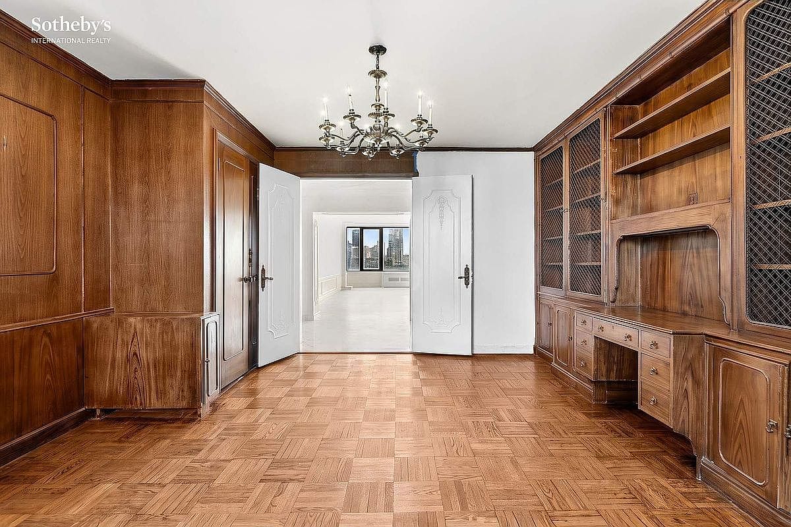
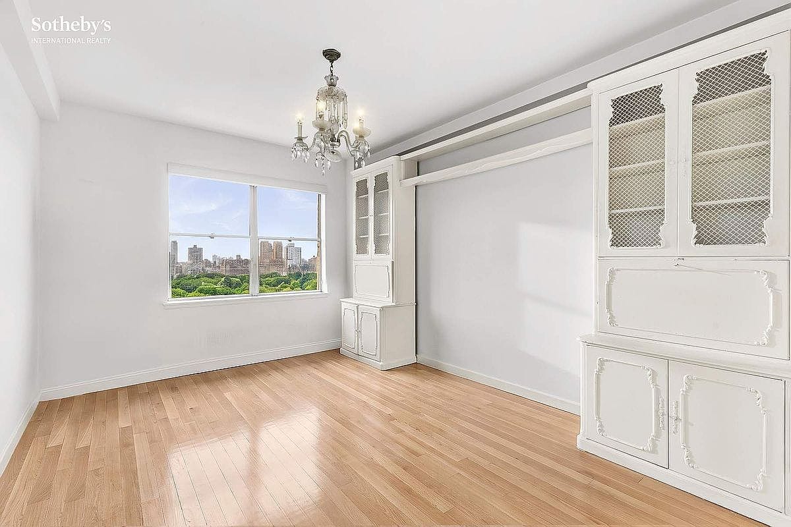
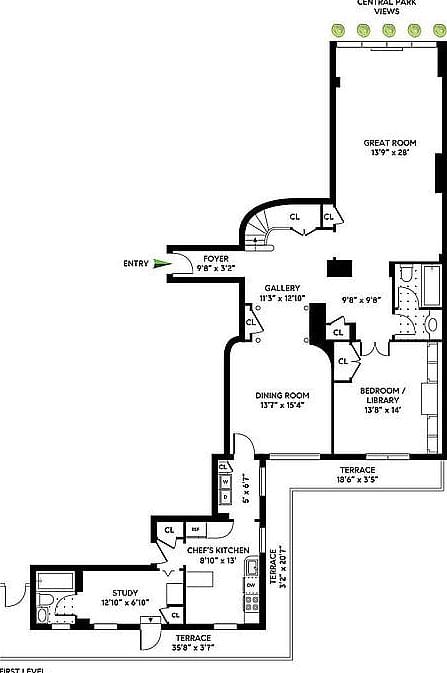
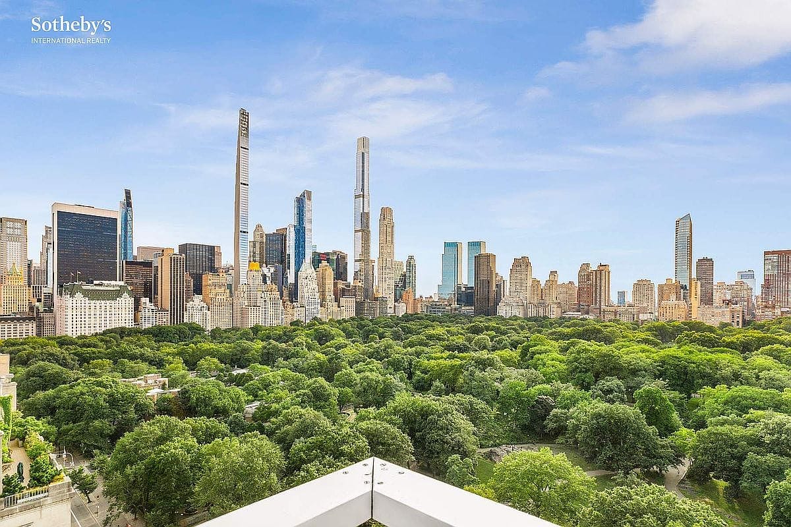
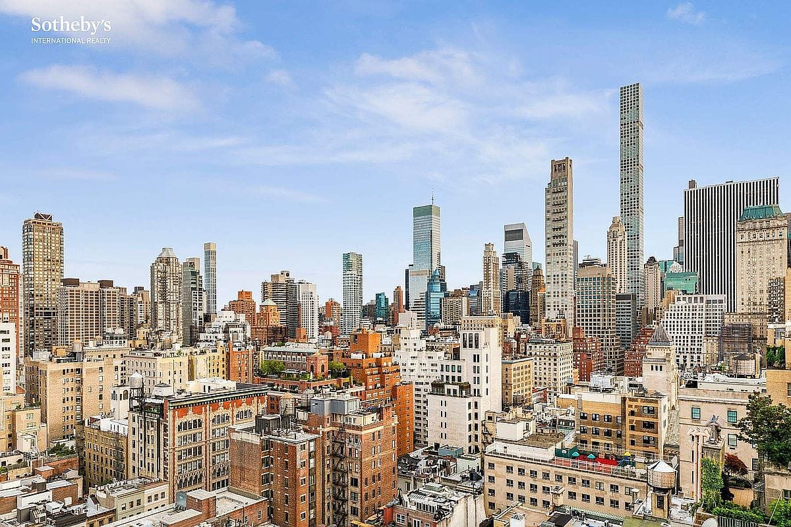
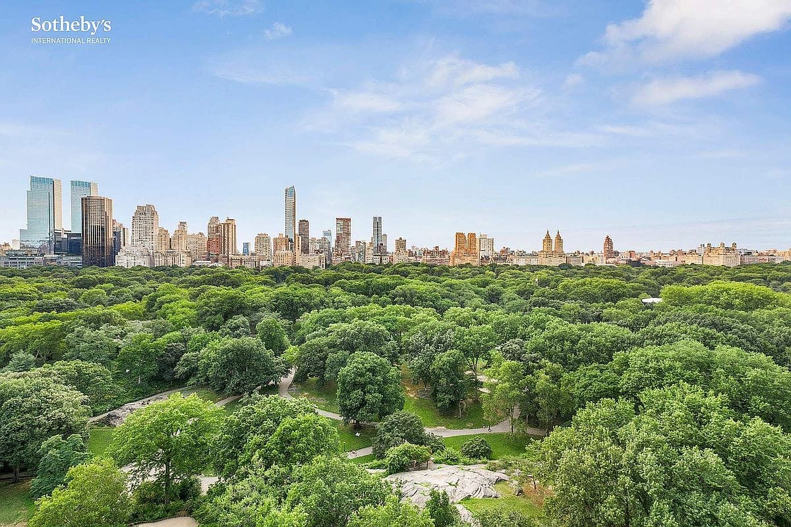
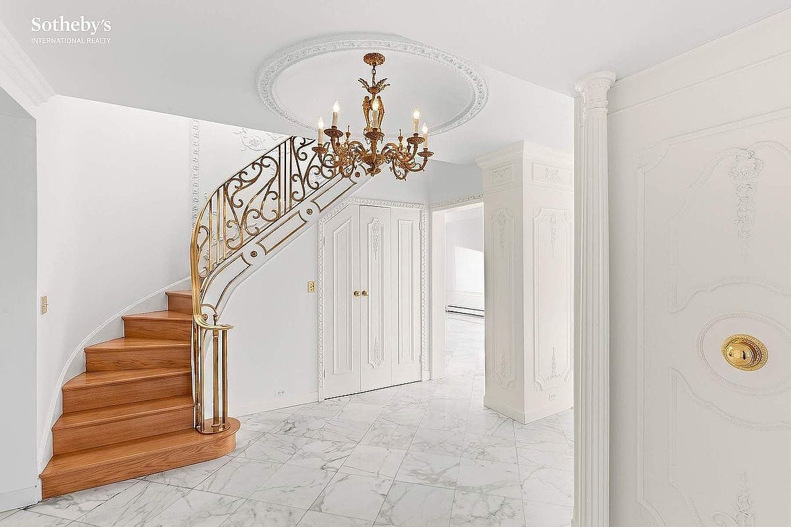
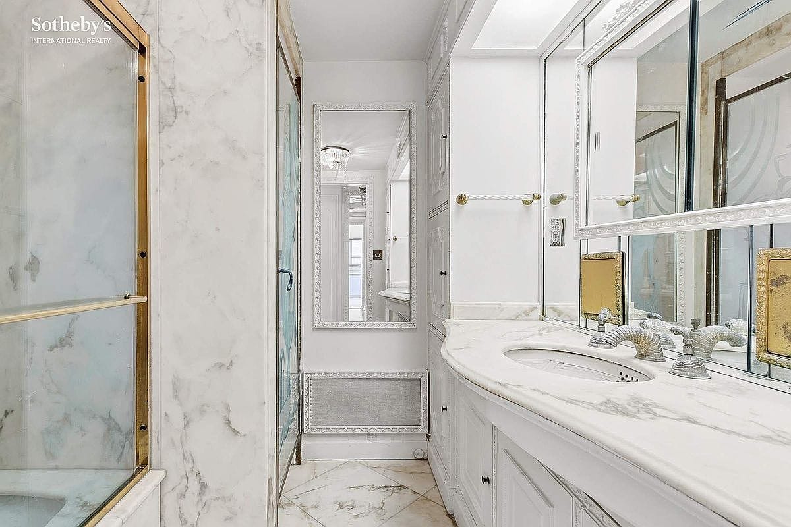
Penthouse J spans the 20th and 21st floors of 860 Fifth Avenue, delivering open views in every direction and a true penthouse presence. A semi-private landing leads to an 18x14 foyer and a sweeping stair up to the bedroom level wrapped by the terrace. The park-facing living room (~24x16) frames unobstructed Central Park, opposite an 18x13 formal dining room. A wood-paneled library/third bedroom with built-ins sits beside an adjacent full bath. The galley kitchen is next to the dining room, and a staff room and bath offer a path for kitchen expansion if desired. Upstairs, the primary suite (~22x15) spans the park frontage with a wall of south- and west-facing windows and 10.7' ceilings opening onto the terrace; a hall separates the bedrooms with a terrace entry between. The terrace encircles the entire upper level with multiple seating and dining zones and wide-open skyline vantage points. The building adds a discounted garage, landscaped garden, fitness room, storage, bike room, and a wine cellar.
The photographs
01 of 10