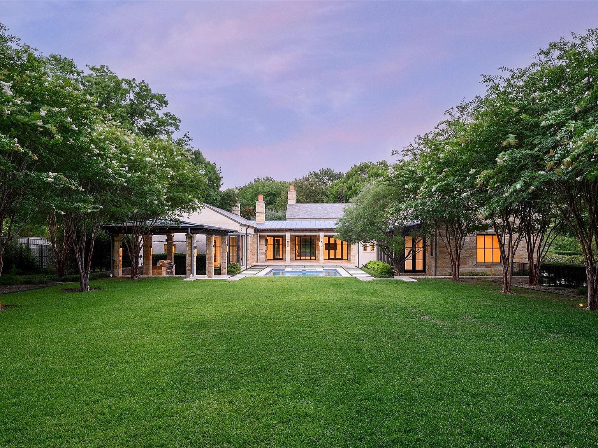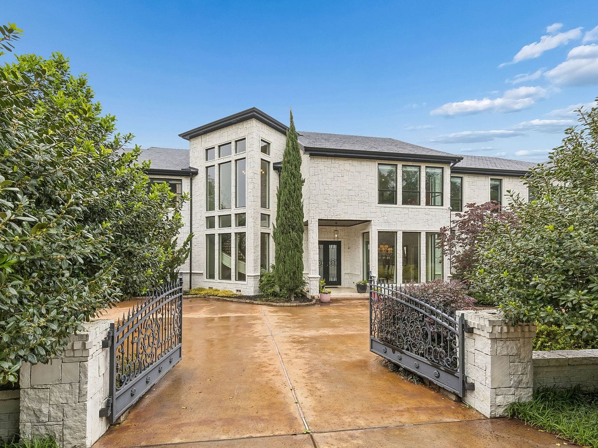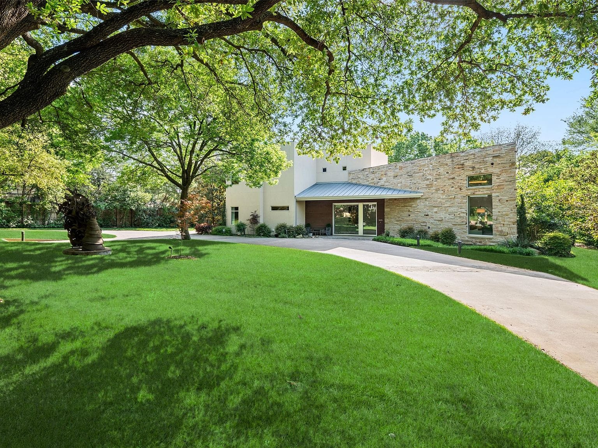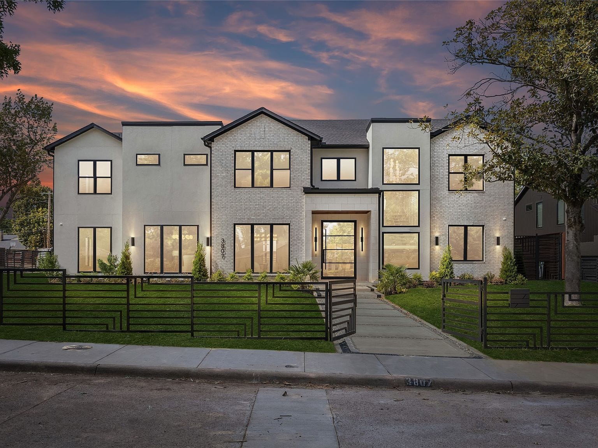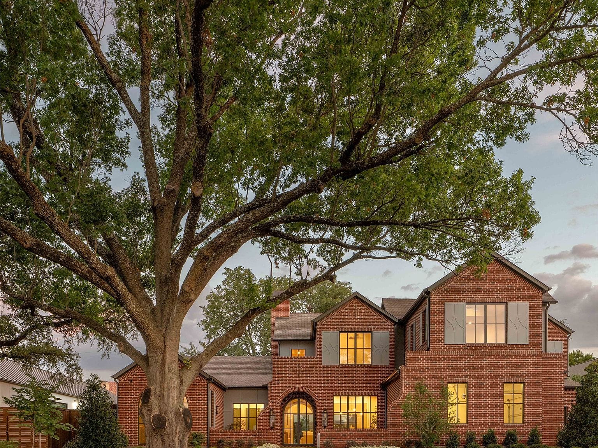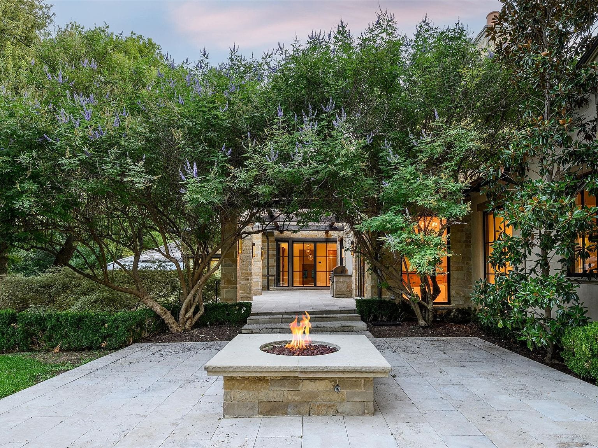
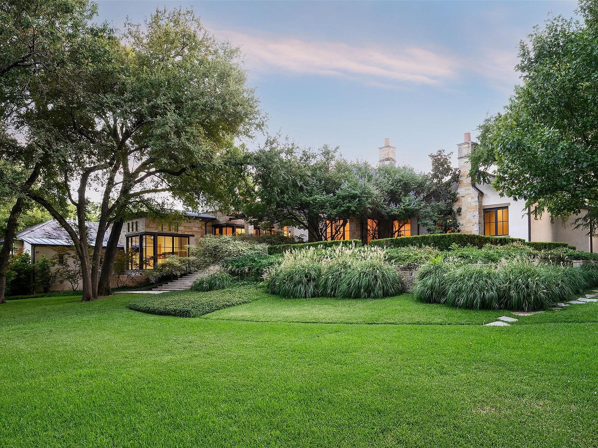
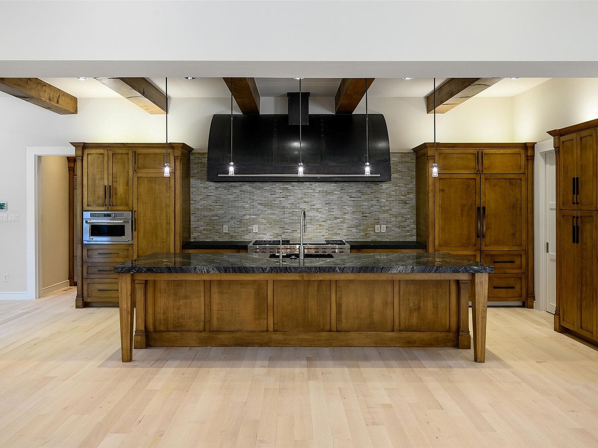
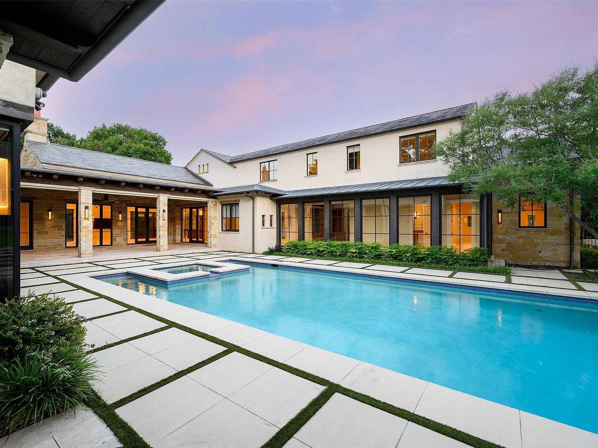
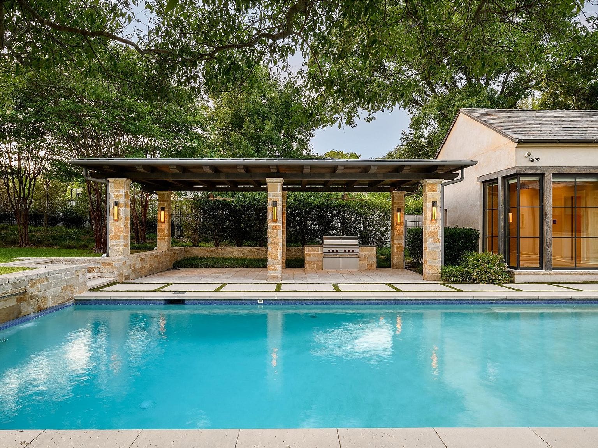
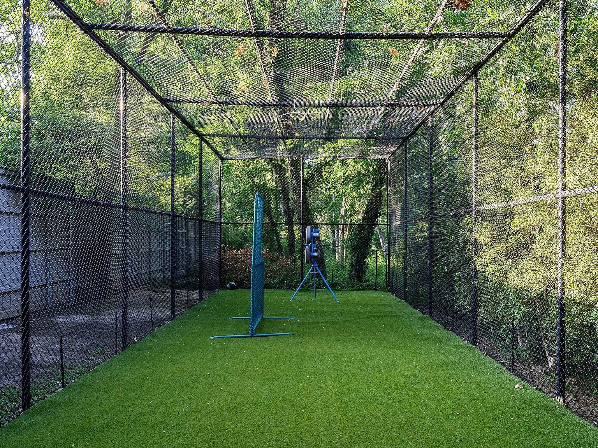
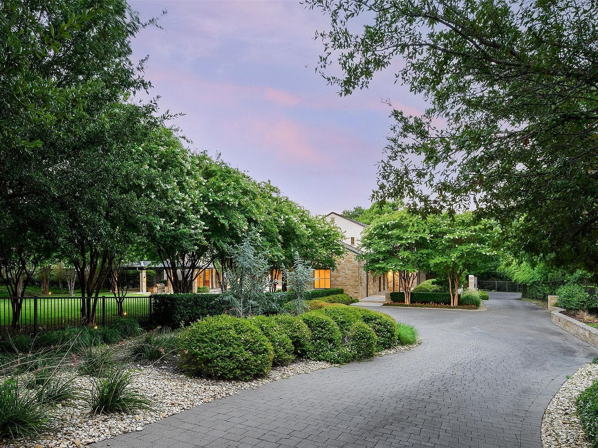
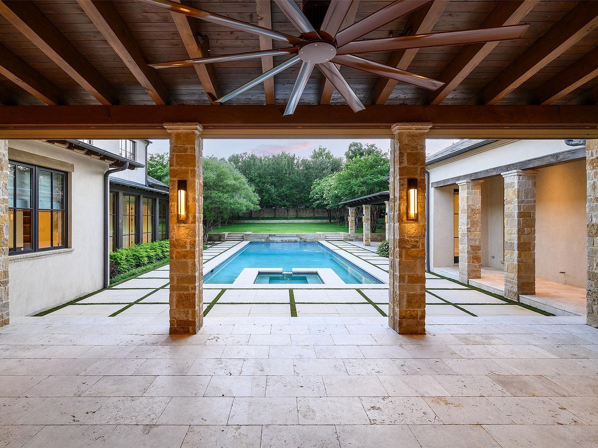
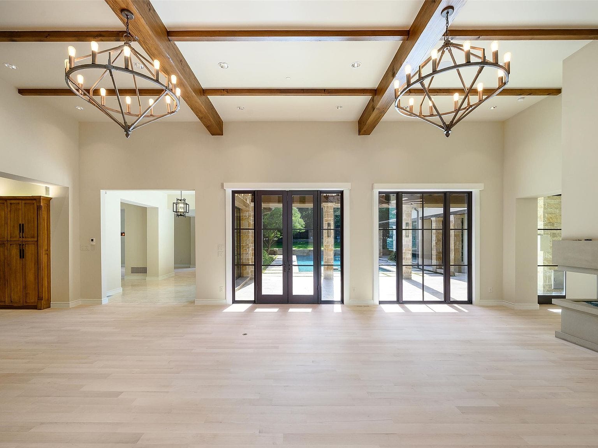
Behind a gated entrance and a long private drive, this 2.4-acre Dallas estate pairs privacy with a sense of arrival. Designed by SHM Architects and built by Rosewood Custom Homes, the 9,420-square-foot residence combines stone, stucco, expansive windows, and a distinguished slate roof. Inside, the layout includes bedroom suites, an executive study, a private fitness room, an underground wine cellar with an intimate tasting room, and a light-filled studio overlooking the backyard. Outside, resort-inspired grounds bring together an oversized pool, outdoor pavilion, multiple stone elevations, pathways, two grilling stations, and expansive lawns both in front of and behind the residence. Architectural and landscape lighting transform the mature trees, stonework, and grounds after sunset. A four-car garage completes this secluded estate.
The photographs
01 of 10