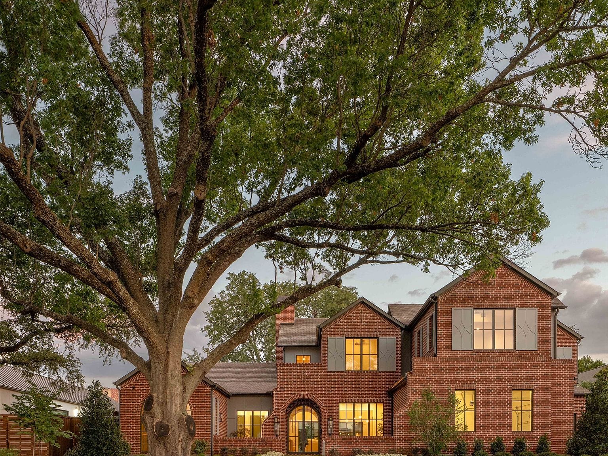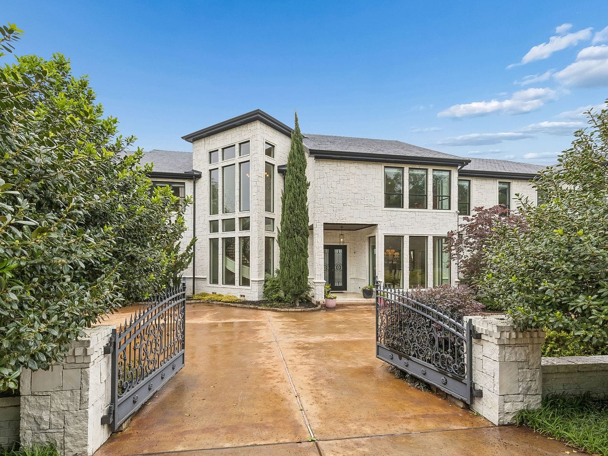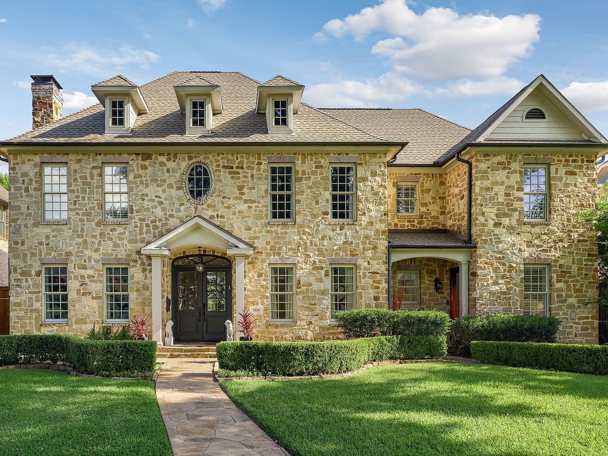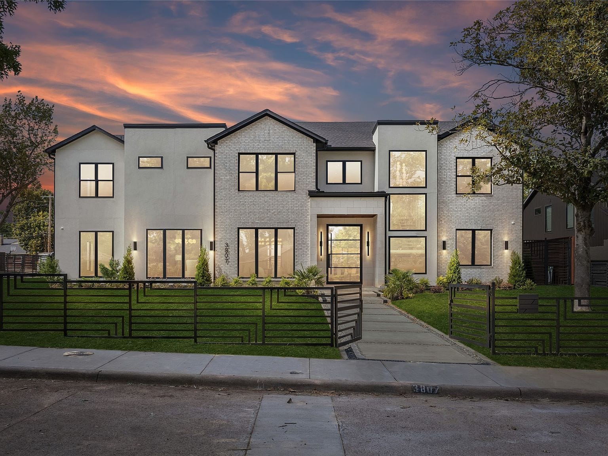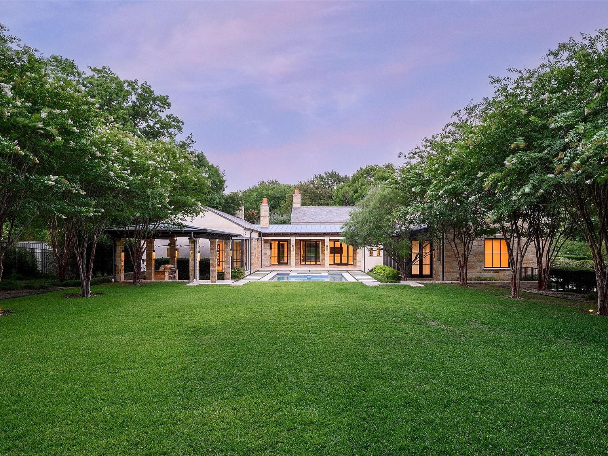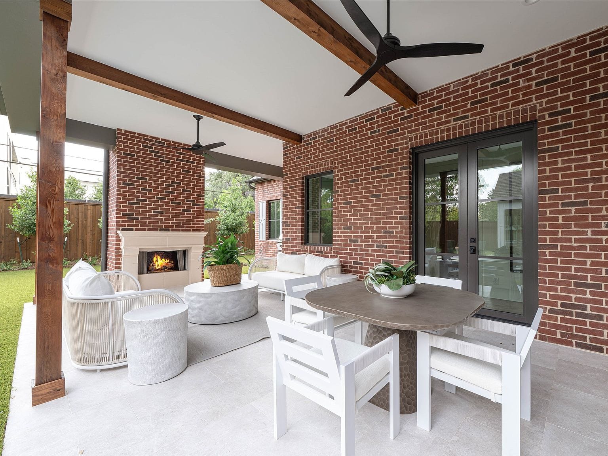
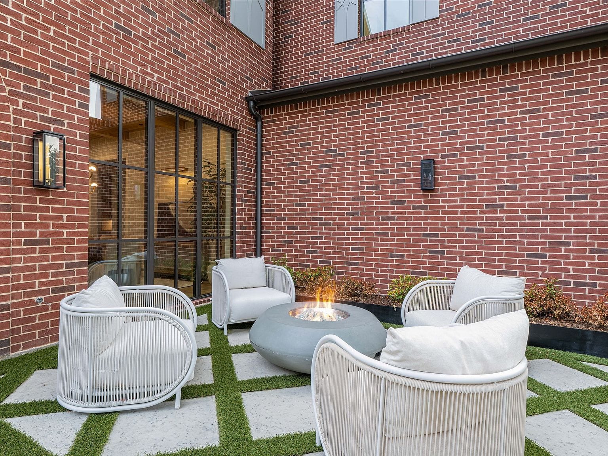
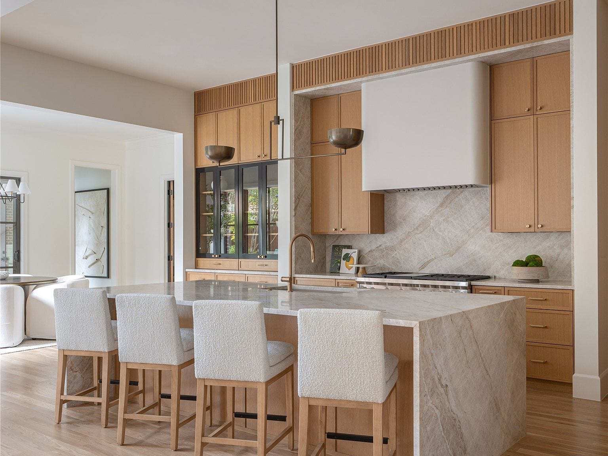
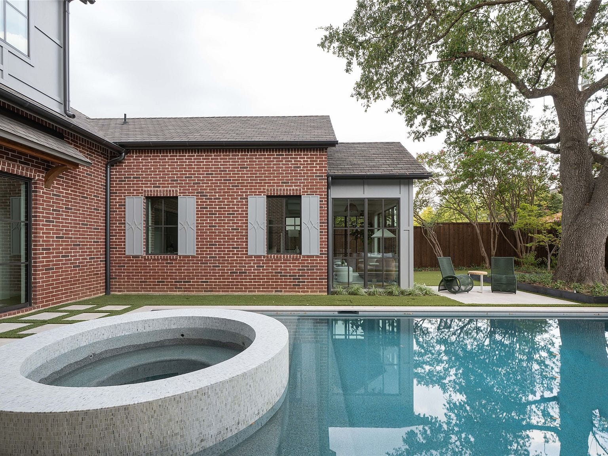
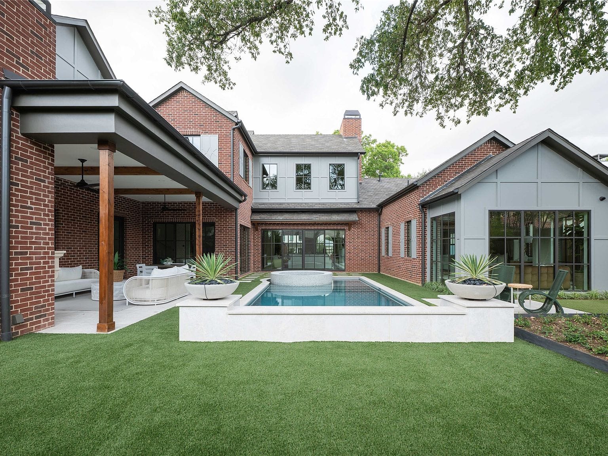
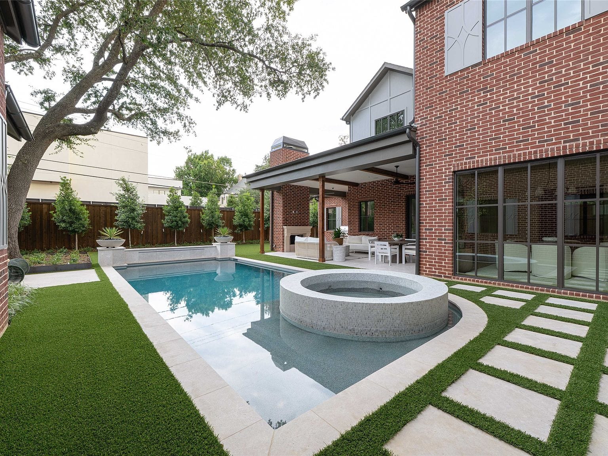
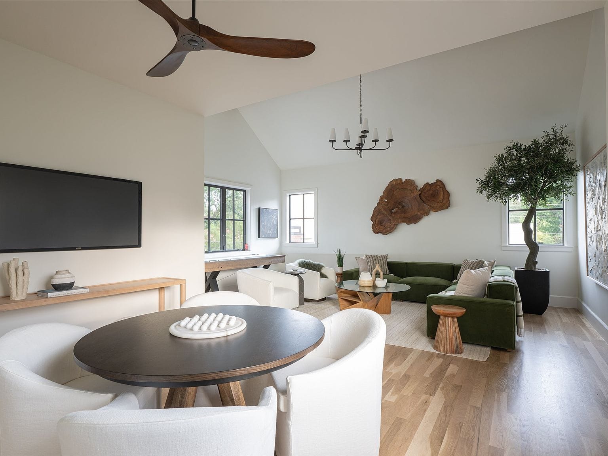
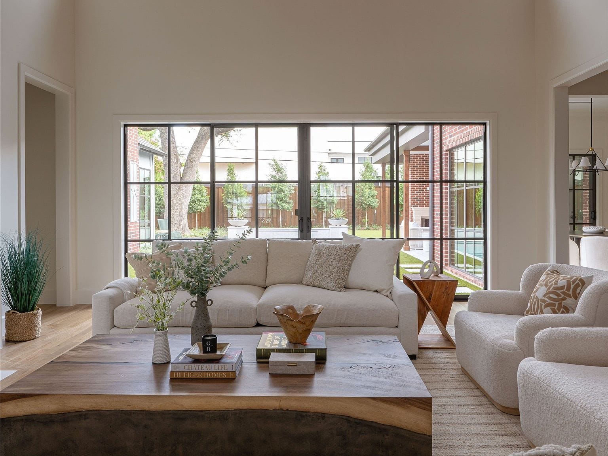
Set in Preston Hollow, this new construction home is designed around the way the backyard gets used. The pool courtyard brings together a sparkling pool, sculptural spa, geometric turf lawn, and covered patio, creating room for both quiet afternoons and outdoor gatherings. Inside, expansive living areas connect to a bright lounge opening toward the garden, while warm oak cabinetry and a marble island give the kitchen a grounded, welcoming feel. Steel-framed windows bring structure to the dining room, and the bedroom with a garden outlook keeps the home connected to its private retreat. A primary bath with a freestanding tub and expansive glazing adds another calm corner. The moody blue library lounge and bar, finished with a statement stone backsplash and integrated display shelving, bring a more intimate atmosphere to the entertaining spaces. There is generous room here to live, host, and unwind.
The photographs
01 of 10