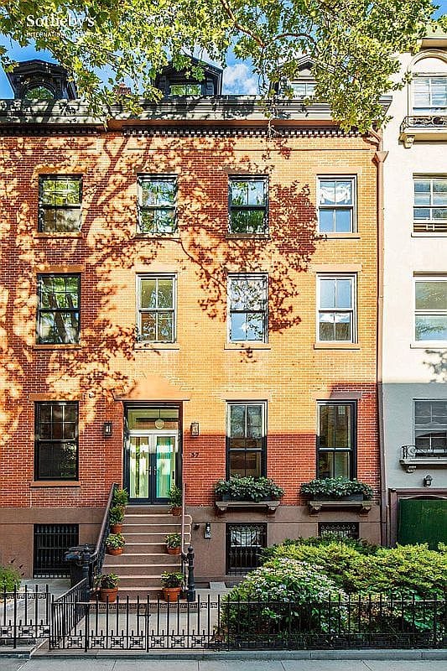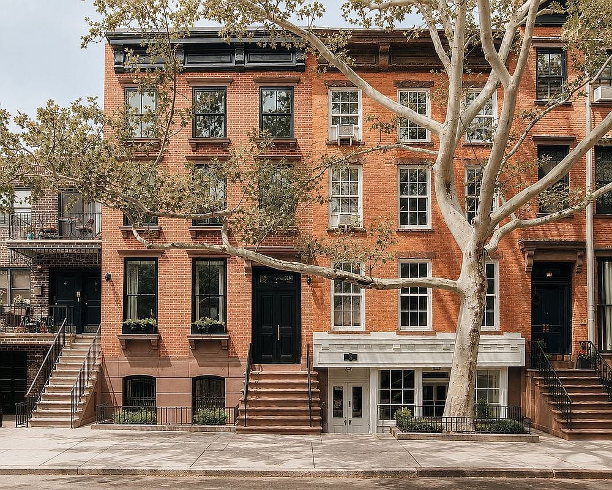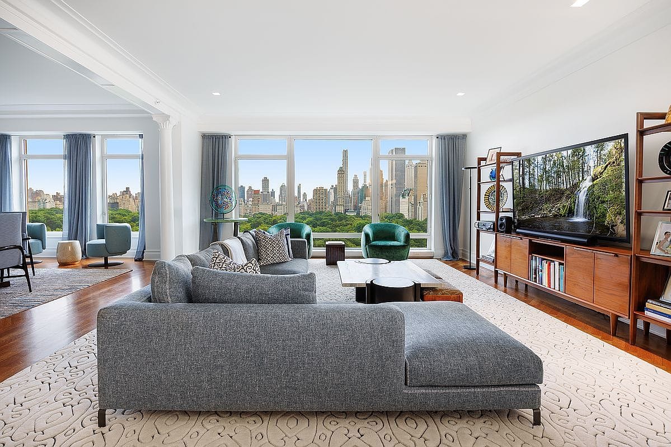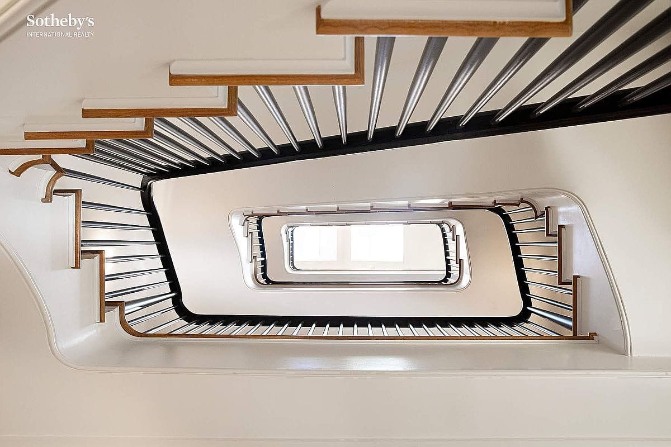
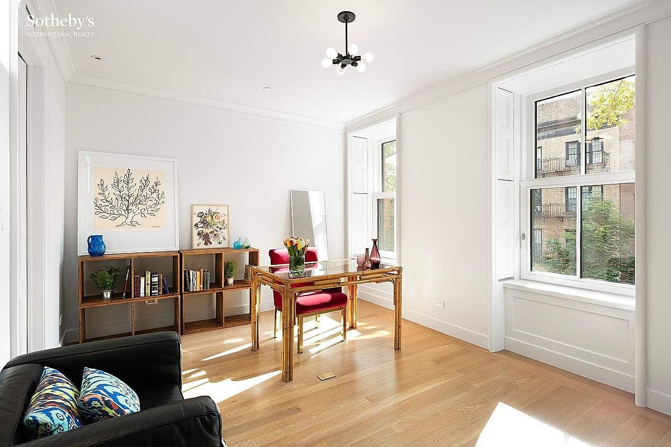
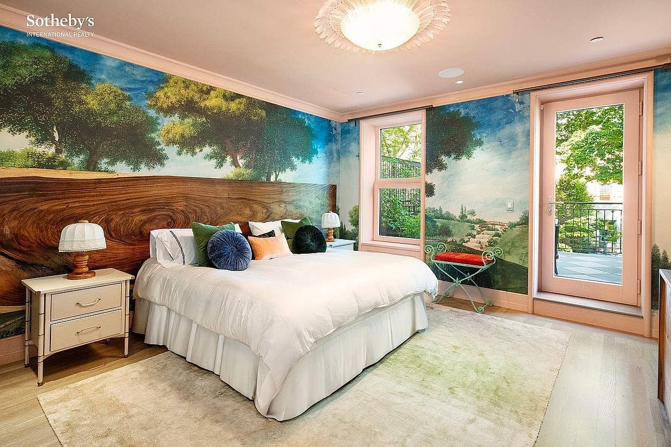
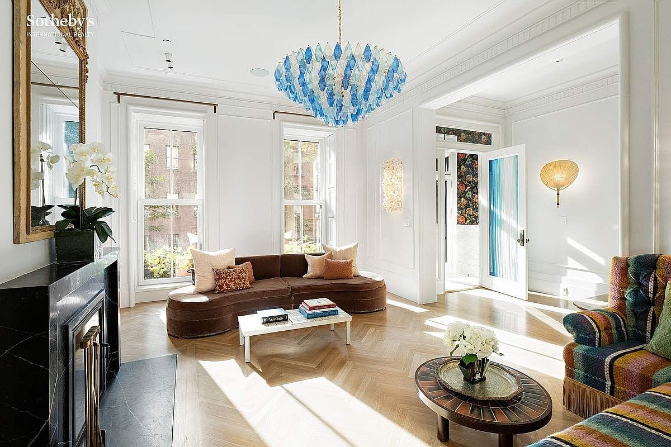
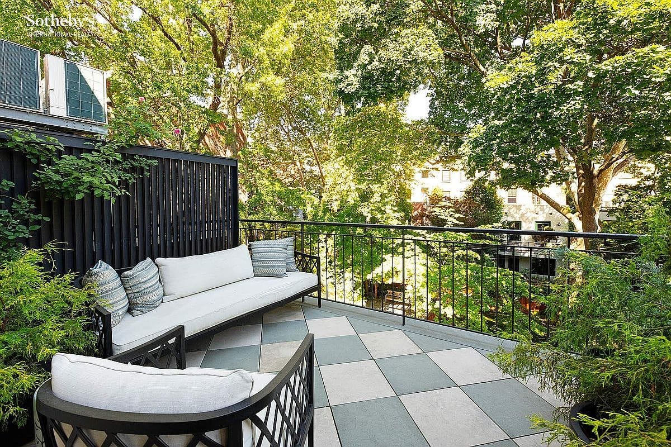
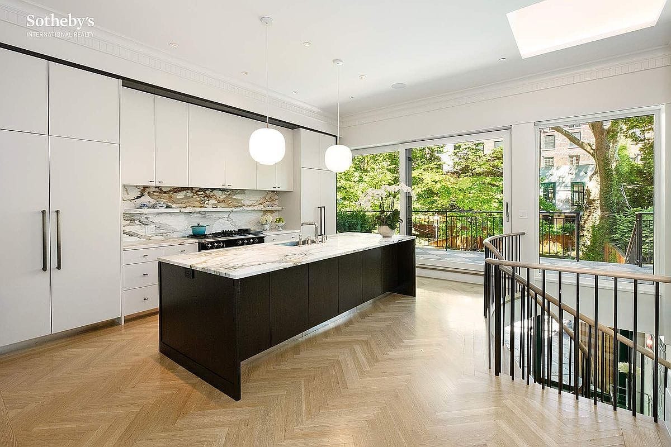
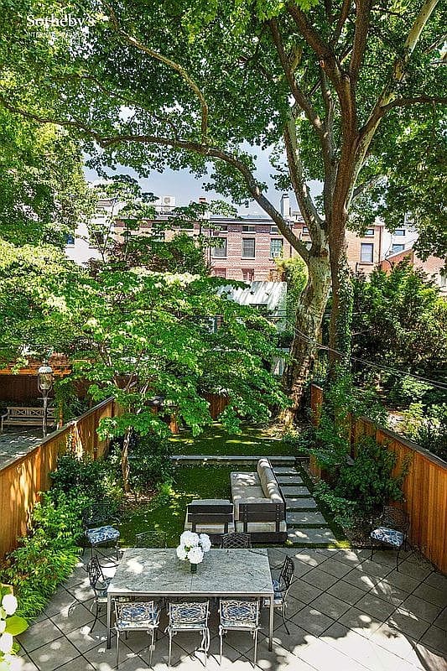
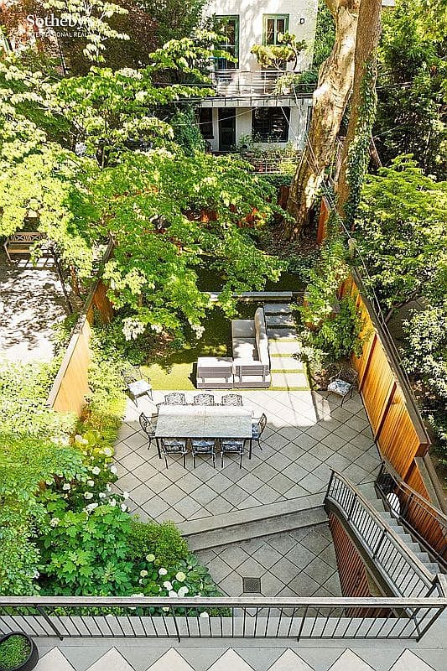
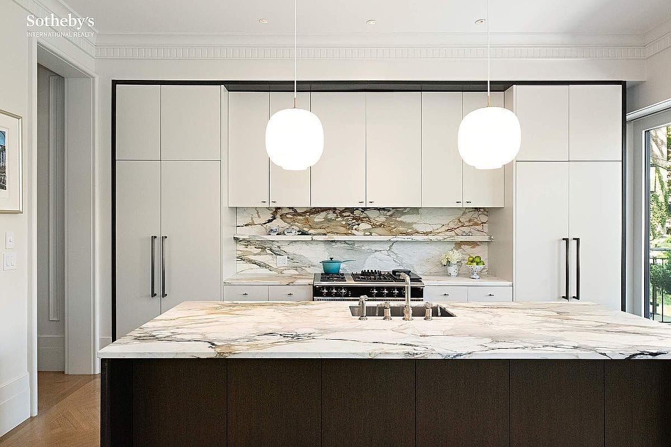
On a coveted, tree-lined block in the Brooklyn Heights Historic District, this 23-foot-wide Greek Revival townhouse pairs 19th-century proportions with a rare 75-foot landscaped garden and two full-width terraces. An elevator links all six floors. The parlor level sets the tone: floor-to-ceiling windows, herringbone oak, a Nero Marquina mantel, and a wet bar flowing to a bookshelf-lined dining room. The chef’s kitchen brings a Lacanche range, paneled Gaggenau refrigerator/freezer, double integrated dishwashers, a pantry and coffee bar with 30" Sub-Zero drawers, and a honed Calacatta Maccha Vecchia marble island, with Zola glass doors sliding to the terrace. The primary suite opens to its own terrace; its bath is wrapped in Calacatta Vagli with a steam shower, cast-iron soaking tub, heated floors, and an ebonized oak double vanity. Up top, a studio sits under an 18-foot, triple-glazed skylight with a motorized exterior shade. Below, a family/media room opens to the patio and irrigated garden, and the cellar adds a Tracy Anderson Method gym, climate-controlled steel-and-glass wine storage, and Passive Energy systems with ERV fresh air.
The photographs
01 of 10