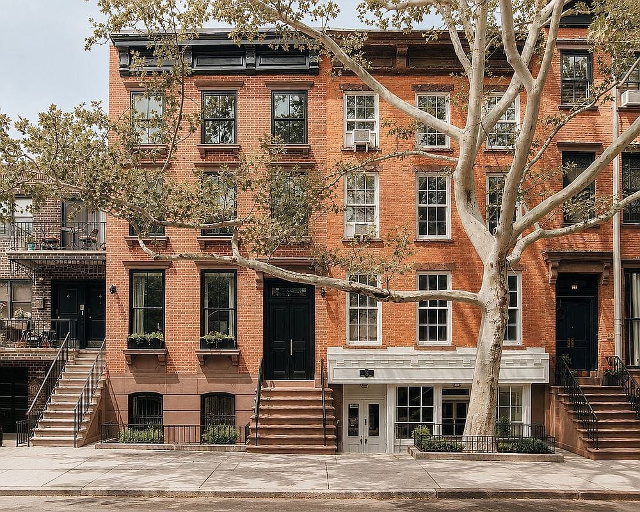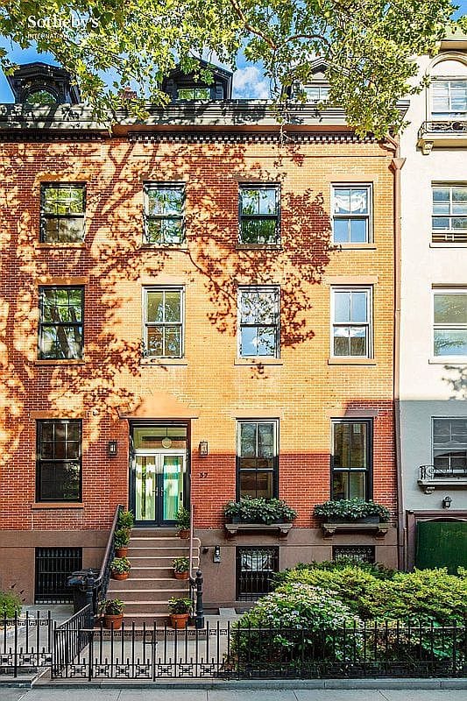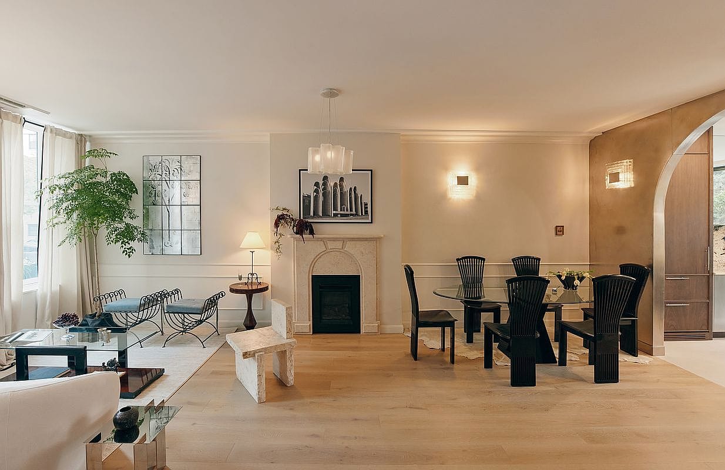
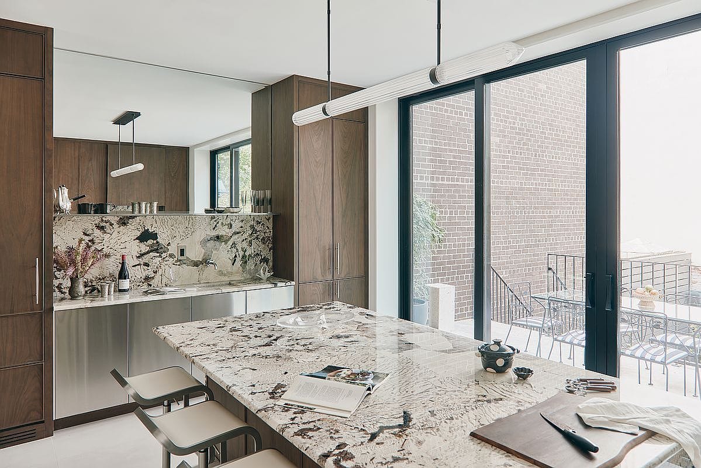
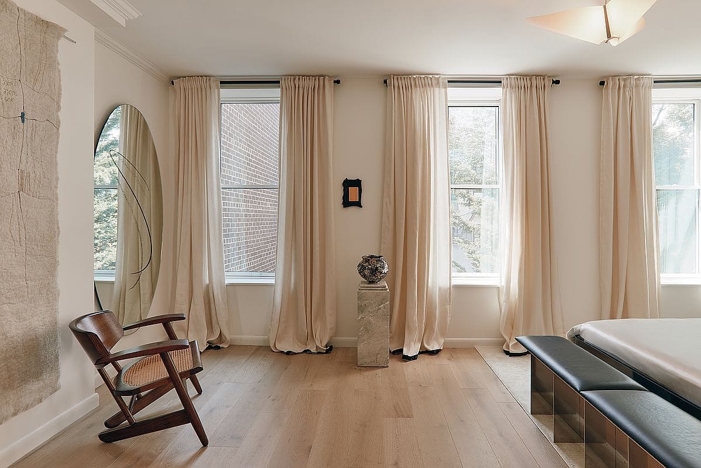
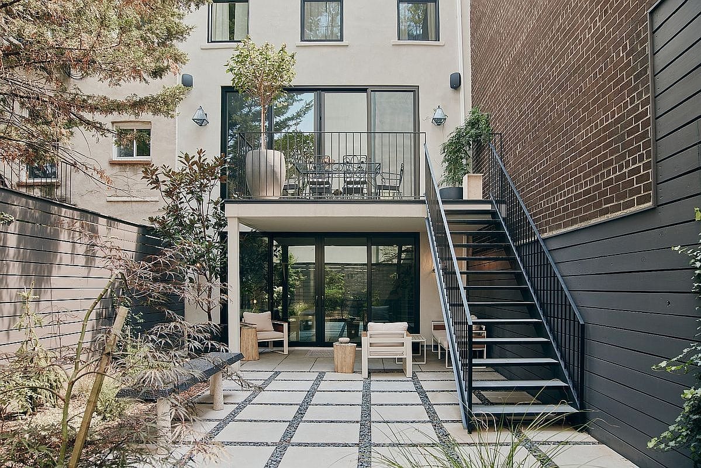
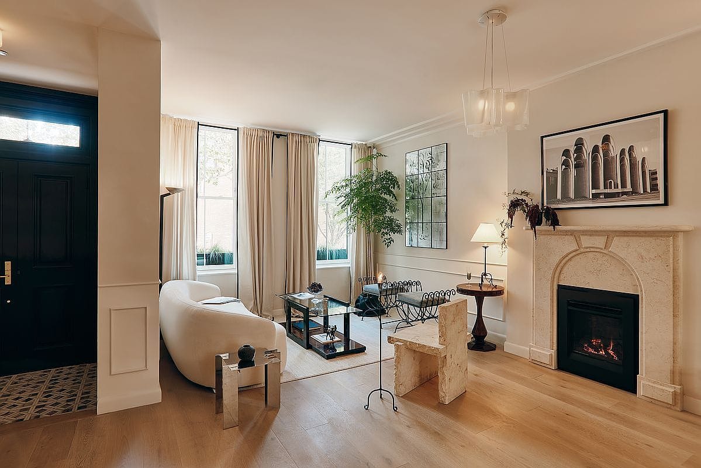
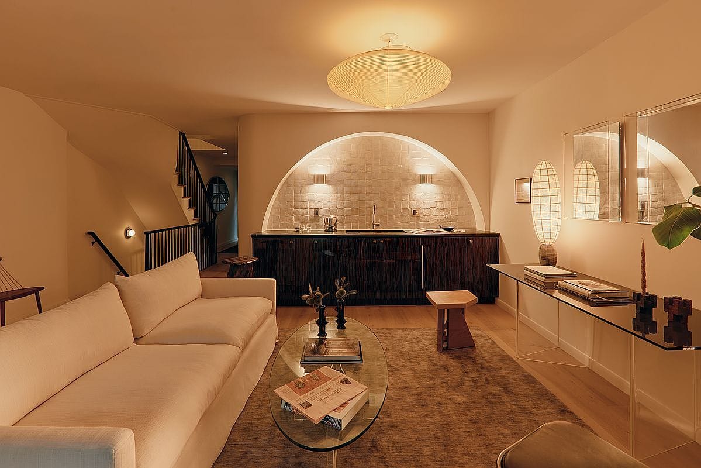
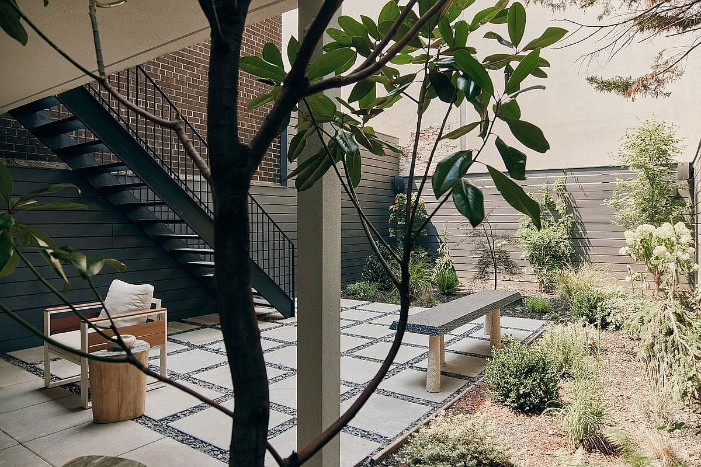
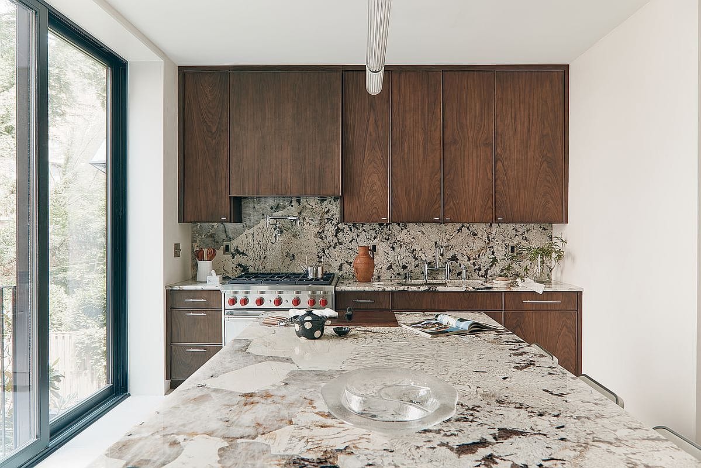
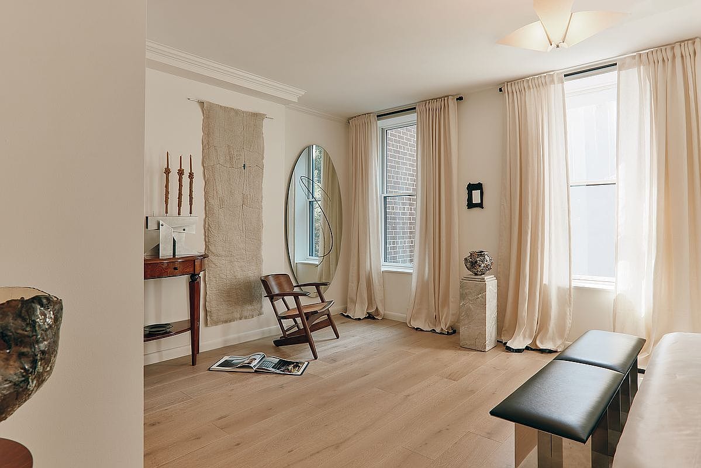
Tucked onto Cheever Place, this Cobble Hill townhouse balances the character of Brooklyn's historic architecture with a deeply considered contemporary renovation. Original plaster walls, rich walnut, expressive stone and handcrafted tile give the interiors texture, while vintage Italian and Danish sconces add a collected glow. The parlor level moves from a nearly 25-foot living and dining room into a walnut kitchen finished with stainless-steel hardware and one-of-a-kind quartzite. Beyond the kitchen, a honed Italian travertine deck steps down to a landscaped garden of evergreens, perennials and climbing vines. Upstairs, the primary suite brings together a nearly 19-foot-wide bedroom, bespoke dressing room, freestanding soaking tub and private sauna. A shower clad in Onice Traveronyx, a natural combination of onyx and travertine, creates a luminous material moment. In the cellar, mid-century-inspired wood paneling and avocado leather-finished quartzite define a distinctive recreation room.
The photographs
01 of 10