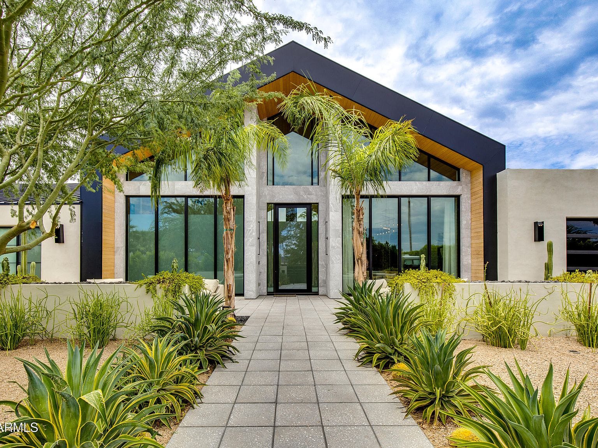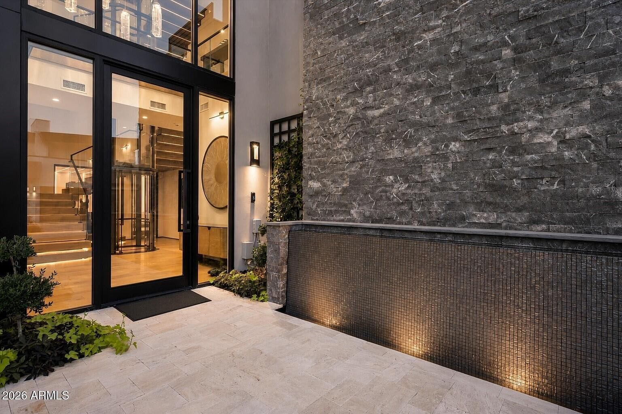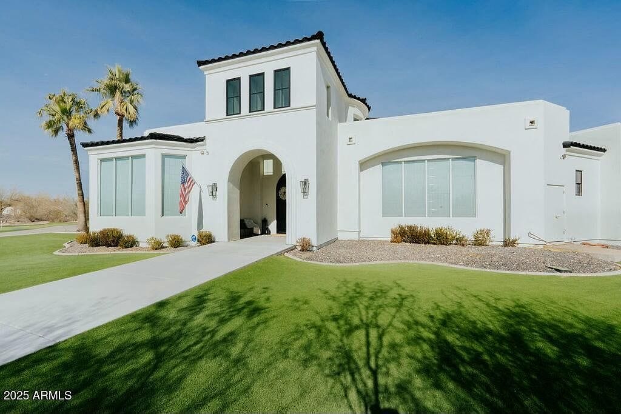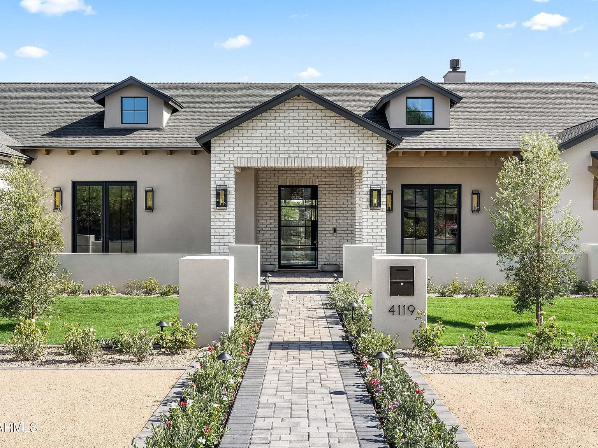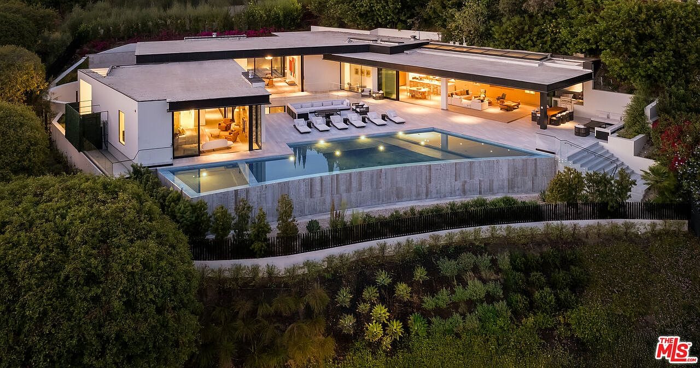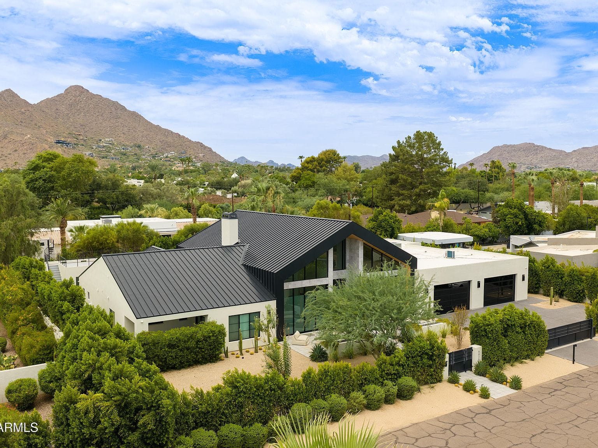
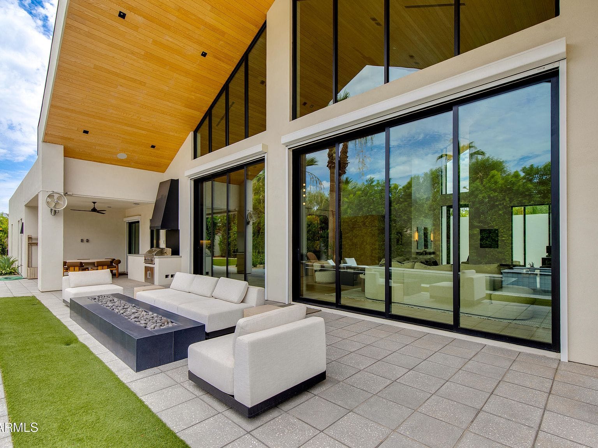
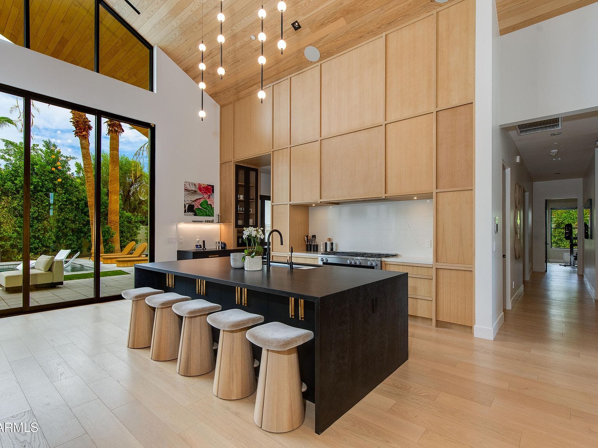
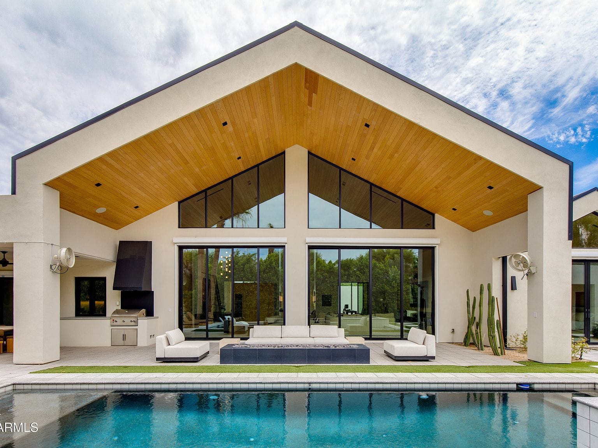
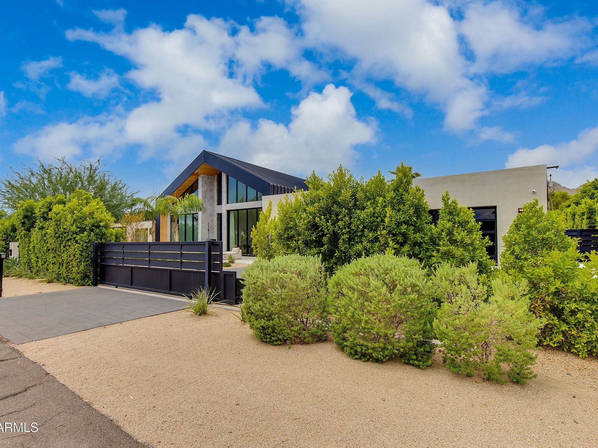
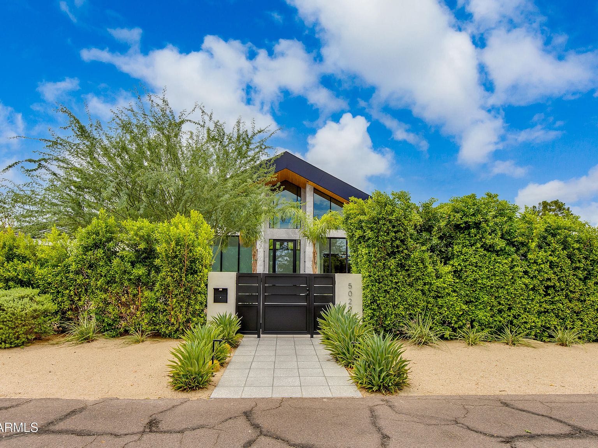
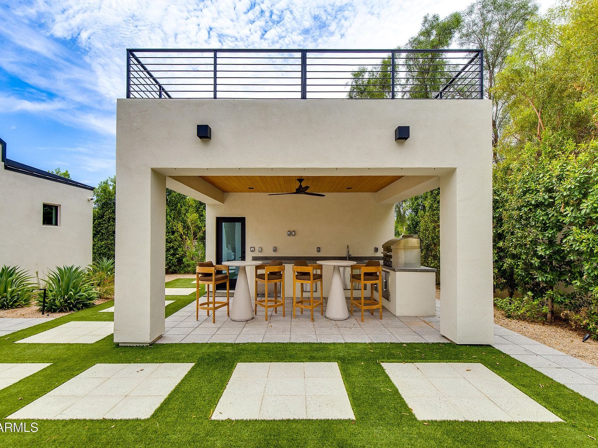
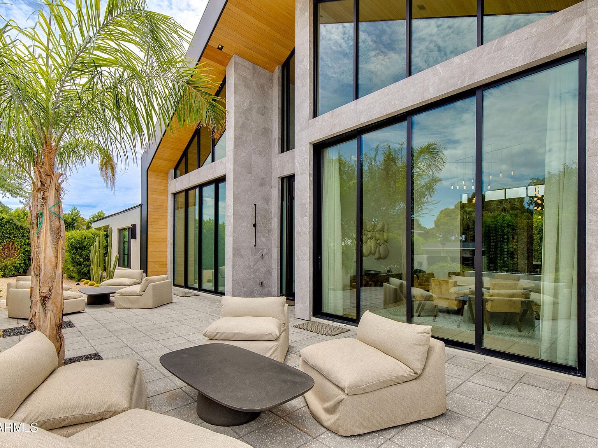
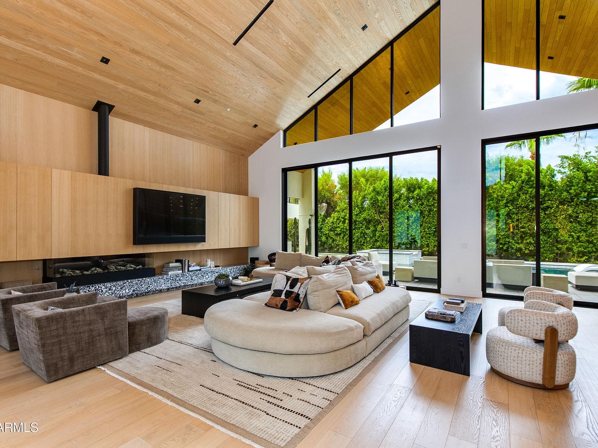
Meet The Desert Chalet by designer Kaitlyn Wolfe, a modern Scandinavian statement that makes space feel architectural. The great room is framed by a parallel truss system with 25-foot volume, anchoring hand-crafted finishes and tech-forward moments like opaque smart glass at a tap. Daily life and entertaining flow with a true double kitchen (show kitchen plus full prep), formal dining, an office, a club-style media room, and a temperature-controlled glass wine wall. Slide outside to a resort yard: heated pool and spa, misters, an outdoor kitchen with grill and pizza oven, and a ramada with its own bath and a rooftop deck for sunset views over Camelback. Sunken lounge seating, daybeds, and lush privacy landscaping make it feel secluded yet central to everything Paradise Valley offers. An oversized 4+ car garage with 10-foot ceilings and 9-foot doors is lift-ready for 6–8 vehicles. Thoughtfully sited moments from premier dining, shopping, golf, and resorts.
The photographs
01 of 10